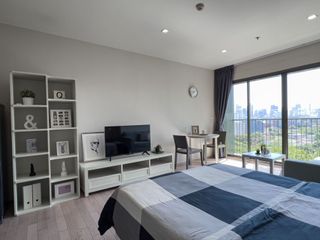
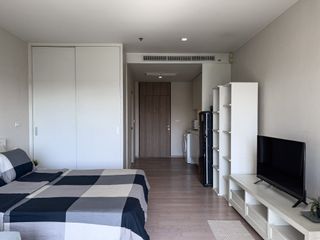
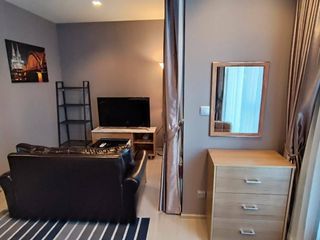
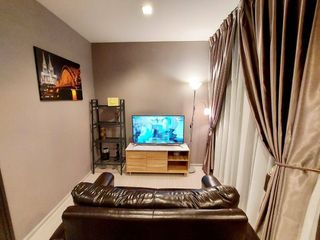
曼谷
BTS/MRT 站
所有房源 公寓 独立屋 联排别墅 公寓式住宅 土地 办公室 酒店 商业空间 仓库 服务式公寓 别墅 全部删除 应用 全部删除 应用 所有卧室 公寓 1 卧室 2 卧室 3 卧室 4间或以上的卧室 全部删除 应用 所有卫浴 1 卫浴 2 卫浴 3 卫浴 4 卫浴 5间或以上的卫浴 全部删除 应用
可用
每平方米面积
土地
每平方米面积
全部删除 应用
室内空间 地窖 洗衣房 设备齐全的浴室 设备齐全的厨房 一体式厨房 办公室 服务间 储藏室 娱乐设施 儿童区 健身房 按摩浴缸 多功能室 屋顶花园 桑拿 游泳池 网球场 配套设施 一体式衣柜 无障碍通道 图书馆 电梯 全景视野 带家具 室外空间 阳台 花园 绿化区 烧烤 露台 院子 安保 警报 警卫室 安保 防盗门 前台 设施 空调 车位 壁炉 暖气 网络 天然气 电视线路 水箱 全部删除 应用

公寓 公寓 出租 在 曼谷

4,246 公寓 可用

sorting icon

出租 公寓 公寓 在 Pathum Wan, 曼谷

¥4,117

Pathum Wan, 曼谷

出租 公寓 公寓 在 Pathum Wan, 曼谷出租 公寓 公寓 在 Pathum Wan, 曼谷出租 公寓 公寓 在 Pathum Wan, 曼谷出租 公寓 公寓 在 Pathum Wan, 曼谷出租 公寓 公寓 在 Pathum Wan, 曼谷
查看全部

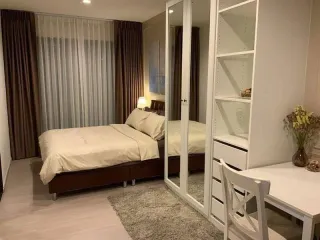
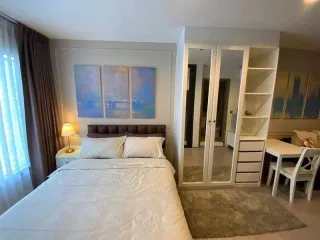
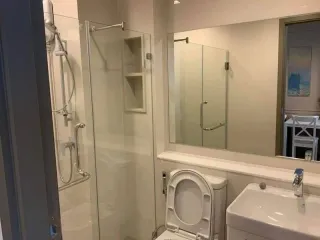
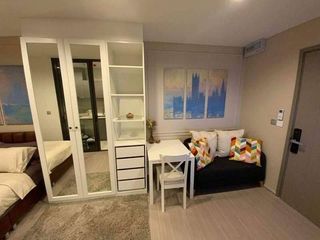
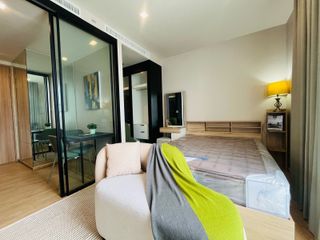
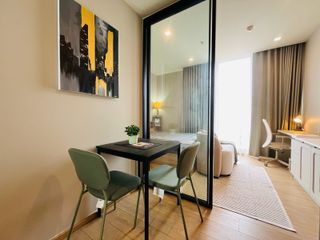
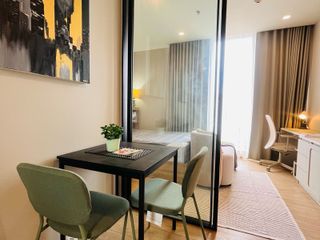
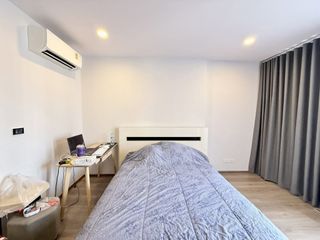
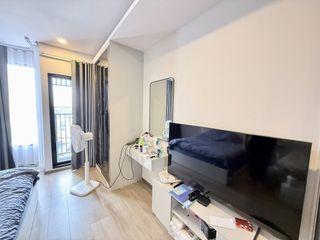
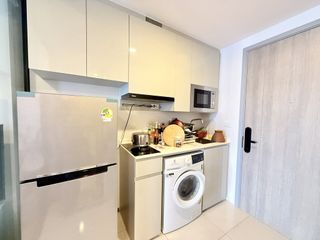
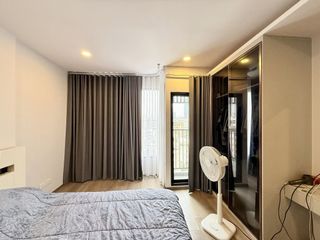
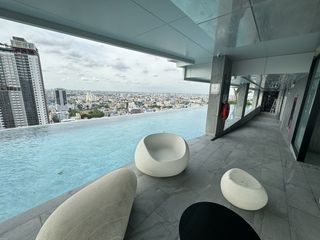
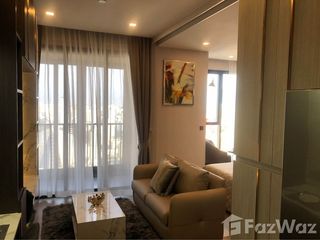
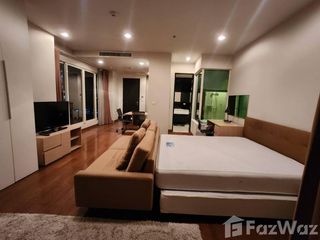
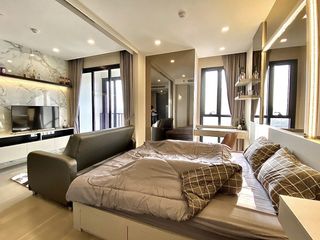
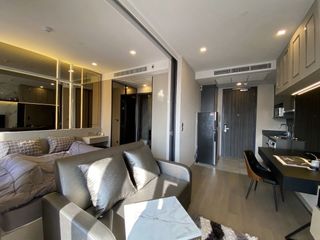
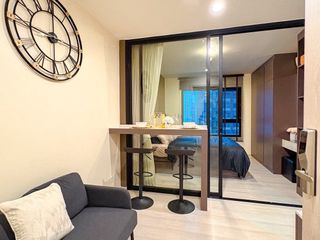
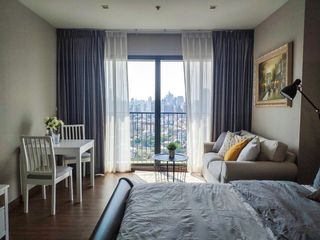
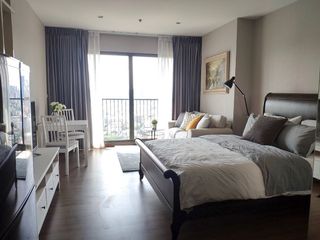
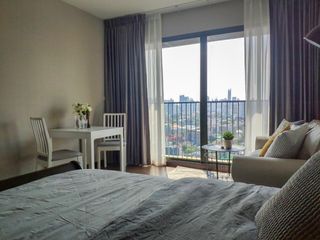
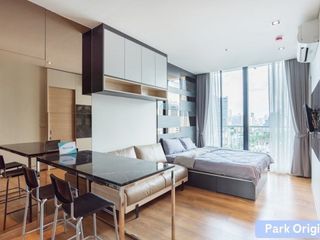
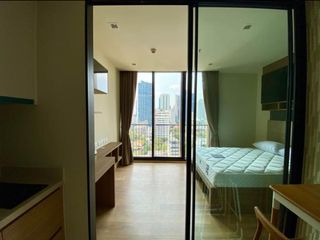
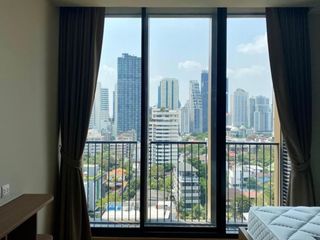
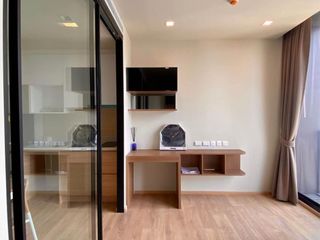
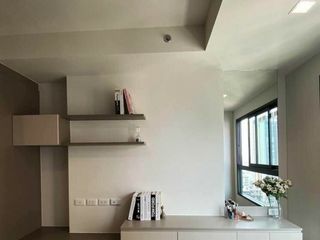
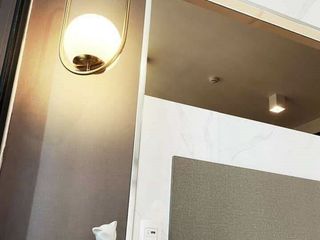
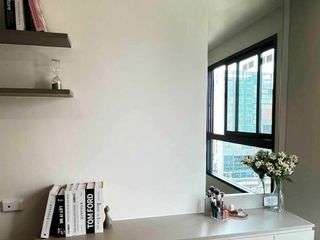
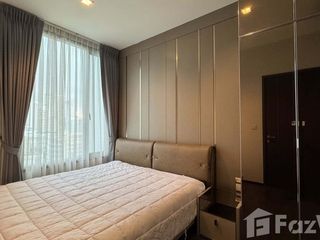
Life One Wireless – 靠近BTS Ploenchit的公寓出租

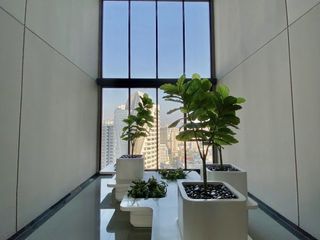
无线路黄金地段的高层公寓。总面积4莱,43层高,总共1,344个单位。配备壮观的公共区域。该项目于2019年竣工并可入住。一个值得关注的亮点是商业区和交通便利,吸引了许多投资者。与周边项目在质量和价格上相比,Life One Wireless投资非常超值,并且满足居民生活方式的各个方面。项目的公共区域分为3部分:10楼有阴凉美丽的空中花园,适合休闲放松,方便连接居住区。然后是42-43层,名为无线社交俱乐部,面积广阔但按使用类型清晰划分,如图书馆、会议室、派对区,设有室内和室外天空酒廊,根据居民需求设计,每平方英寸都物超所值。屋顶层是健身区和无限边缘泳池,配有壮观的按摩浴缸。从这里可以前往项目的亮点——奇隆-奔集观景点,可180度欣赏大都市景色。Life One Wireless还重视绿化区域:底层有装饰花园和大型花园亭台迎接访客,凉风习习,即使位于市中心也能保证隐私。殖民风格的建筑设计更增添了项目附近的魅力和吸引力。项目位置:无线路1号,律实区,巴吞旺,曼谷10330房型和面积:- 工作室:28平方米- 1卧室:33-38平方米- 2卧室:45-63平方米项目设施:- 屋顶泳池- 按摩浴缸- 健身+桑拿- 停车场- 闭路电视+24小时保安人员- 3层公共区域- 室内外天空酒廊- 会议室- 图书馆- 电影院- 空中步道- 空中装饰花园附近重要地点:- BTS奔集:800米- Central Embassy:850米- BTS奇隆:1.3公里- 康民医院:1.4公里- 暹罗百丽宫:1.8公里- BTS暹罗:2.3公里- 水门市场:2.3公里- 白金时尚购物中心:2.4公里- 中央世界:2.5公里

  • baths1
  • space28 m²
  • property type公寓
高级

出租 公寓 公寓 在 Pathum Wan, 曼谷

¥4,117

Pathum Wan, 曼谷

出租 公寓 公寓 在 Pathum Wan, 曼谷出租 公寓 公寓 在 Pathum Wan, 曼谷出租 公寓 公寓 在 Pathum Wan, 曼谷出租 公寓 公寓 在 Pathum Wan, 曼谷出租 公寓 公寓 在 Pathum Wan, 曼谷
查看全部

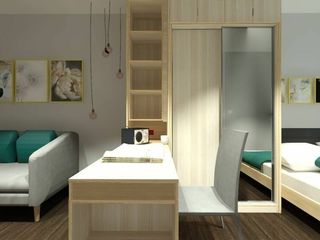
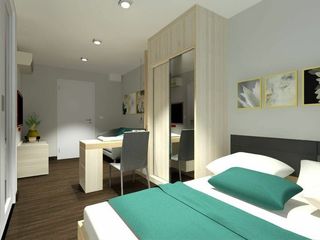
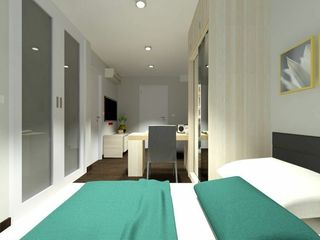
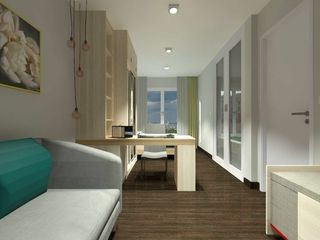
Live One Wireless 项目中的单间公寓出租

无线路黄金地段的高层公寓。总面积4莱,43层高,共1,344个单位。配备壮观的公共区域。该项目于2019年竣工并可入住。一个值得关注的亮点是便利的商业区和交通,吸引了许多投资者。与周边项目在质量和价格上相比,Life One Wireless投资非常划算,并且满足居民生活方式的各个方面。项目的公共区域分为三个部分:10楼有阴凉美丽的天空花园,适合休闲放松,方便连接客房区域。然后是42-43层,名为无线社交俱乐部,面积广阔但按使用类型明确划分,如图书馆、会议室、派对区,设有室内外天空酒廊,满足居民需求,每平方英寸都物超所值。屋顶层设有健身区和无限边缘游泳池,配有壮观的按摩浴缸。从这里可以到达项目的亮点——Ploenchit-Chidlom观景点,可180度欣赏大都市景色。Life One Wireless还重视绿化区域:底层有装饰花园和大型花园亭台,用于迎接访客,凉风习习,即使位于市中心也能保证隐私。殖民风格的建筑设计进一步增加了项目附近的魅力和吸引力。项目位置:无线路1号,律实区,巴吞旺,曼谷10330房型和面积:- 工作室:28平方米- 1卧室:33-38平方米- 2卧室:45-63平方米项目设施:- 屋顶游泳池- 按摩浴缸- 健身+桑拿- 停车场- 闭路电视+24小时保安人员- 3层公共区域- 室内外天空酒廊- 会议室- 图书馆- 电影院- 空中步道- 天空装饰花园附近重要地点:- BTS Ploenchit:800米- Central Embassy:850米- BTS Chidlom:1.3公里- 康民医院:1.4公里- 暹罗百丽宫:1.8公里- BTS Siam:2.3公里- 水门市场:2.3公里- 白金购物中心:2.4公里- CentralWorld:2.5公里

  • baths1
  • space28 m²
  • property type公寓
高级

出租 公寓 公寓 在 Bang Na, 曼谷

¥2,882

Bang Na, 曼谷

出租 公寓 公寓 在 Bang Na, 曼谷出租 公寓 公寓 在 Bang Na, 曼谷出租 公寓 公寓 在 Bang Na, 曼谷出租 公寓 公寓 在 Bang Na, 曼谷出租 公寓 公寓 在 Bang Na, 曼谷
查看全部

出租工作室公寓,位于素帕莱城市度假村项目,Bearing站,素坤逸105巷

Supalai City Resort Bearing Station Sukumvit 105 (ศุภาลัย ซิตี้ รีสอร์ท สถานีแบริ่ง สุขุมวิท 105)在Supalai City Resort Bearing Station Sukumvit 105 (ศุภาลัย ซิตี้ รีสอร์ท สถานีแบริ่ง สุขุมวิท 105) 体验独特的休闲体验,这是一个位于素坤逸市中心的度假风格现成公寓项目。凭借其位于素坤逸大道旁且靠近连接Burapha Withi和Chalerm Mahanakom高速公路的匝道入口/出口的位置,可便捷连接所有交通方式。周围环绕着知名教育机构、医院、餐厅和办公楼,如Mega Bangna、The Mall Ramkhamhaeng 3、Bangkok Patana School、St. Joseph Bangna School、Bangkok Hospital等众多设施。不仅如此,“ศุภาลัย ซิตี้ รีสอร์ท สถานีแบริ่ง สุขุมวิท 105” 提供从单间公寓到2卧室的住房选择,使用面积从33平方米起,满足所有居住需求。还配备 premium 居住设施,如大型无边泳池、设备齐全的健身房、男女分开的桑拿房、绿色休闲花园、停车场以及24小时安保系统,整个项目设有闭路电视监控。项目数据:Supalai City Resort Bearing Station Sukumvit 105 位于素坤逸105巷,素坤逸路,Bang Na区,Bang Na,曼谷。这是一个8层的低层公寓项目,共有334个住宅单元,是Supalai公司的高质量项目,于2013年竣工。房型和面积:- 单间公寓,使用面积33.50平方米- 1卧室,使用面积40.50 - 44平方米- 2卧室,使用面积57 - 58平方米项目设施:- 健身房- 桑拿房- 盐水泳池- 绿色花园- 停车场- 24小时安保系统- 闭路电视监控交通信息:- 公共交通:乘坐BTS,最近的车站是BTS Bearing站。出站后沿素坤逸路向东北方向步行约120米,然后右转进入素坤逸105巷约400米。项目将在您的右侧。- 私人车辆:从Bang Na十字路口出发,沿素坤逸路向南行驶约250米直行,然后继续沿素坤逸路直行约1.1公里,然后左转进入素坤逸105巷约400米。项目将在您的左侧。
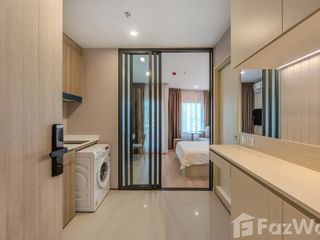
  • baths1
  • space33 m²
  • property type公寓
高级

出租 公寓 公寓 在 Bang Na, 曼谷

¥3,293

Bang Na, 曼谷

出租 公寓 公寓 在 Bang Na, 曼谷出租 公寓 公寓 在 Bang Na, 曼谷出租 公寓 公寓 在 Bang Na, 曼谷出租 公寓 公寓 在 Bang Na, 曼谷出租 公寓 公寓 在 Bang Na, 曼谷
查看全部

Ideo Mobi Sukhumvit East Point 工作室公寓出租

Ideo Mobi Sukhumvit East Point,一座位于素坤逸地区中心的现代公寓,准备让您的生活更加便利,交通便利,距离Bang Na BTS站仅250米。它还周围环绕着各种便利设施和生活方式中心,包括领先的购物中心、医院和学校,如Mega Bangna、The Mall Ramkhamhaeng 3、Terminal 21、Montessori Academy Bangkok International School、Bangkok University等。"Ideo Mobi Sukhumvit East Point"突破城市生活的界限,准备在一个配备各种设施的高端社会中比以往任何时候都更拓宽您的生活视野,如大型盐水游泳池、设备齐全的健身中心、绿色花园、会议室、图书馆和24小时关心您的安全系统等。项目信息Ideo Mobi Sukhumvit East Point位于Sukhumvit Road, Bang Na, Bang Na, Bangkok。它是一个32层的高层公寓项目,拥有2栋楼,包括1,162个住宅单元。它是Ananda Development开发的质量项目,于2020年完工。房型和详情- 单间公寓(26平方米)- 一卧室(35 - 50平方米)- 两卧室(44 - 57平方米)项目设施- 接待处- 公共游泳池- 按摩浴缸- 公共健身房- 屋顶花园- 会议室- 图书馆- 休息室- 共享办公空间- 钥匙卡访问- 停车场- 24小时安全系统- 闭路电视方向指引- 乘坐公共交通工具前往项目,您可以乘坐BTS。最近的车站是Bang Na BTS。下车后,向西南方向沿Sukhumvit Road前行。然后,您可以乘坐摩托车出租车前往项目,仅需约1分钟。- 驾车前往项目,您可以从Bang Na十字路口出发,向南沿Sukhumvit Road行驶250米,然后继续直行沿Sukhumvit Road再行驶700米。然后,您将在左侧找到项目。

  • baths1
  • space30 m²
  • property type公寓
高级

出租 公寓 公寓 在 Ratchathewi, 曼谷

¥6,793

Ratchathewi, 曼谷

出租 公寓 公寓 在 Ratchathewi, 曼谷出租 公寓 公寓 在 Ratchathewi, 曼谷出租 公寓 公寓 在 Ratchathewi, 曼谷出租 公寓 公寓 在 Ratchathewi, 曼谷出租 公寓 公寓 在 Ratchathewi, 曼谷
查看全部

出租:带家具,2间卧室,2间浴室,拉玛9景。超值租金。

出租:A Space ID Asoke Ratchada68 平方米2 间卧室,2 间浴室624/408,22 楼私人转角单元,不与其他单元相邻视野无遮挡,如图片所示单元/项目优势:位于新CBD的现成公寓,让您更具个性,房间功能可根据您的生活方式选择。配有专属门厅,公寓前阳台提供如家般的隐私,门口有信箱,还可在一个超过1莱(rai)的大型花园中放松身心、焕发活力,该花园覆盖项目一半以上的面积。配备自动停车系统,方便、节能且环保。公共区域/设施:- 地面层:接待大厅、休息区、图书馆、法人办公室、商店、带推杆练习场的花园、带更衣室的游泳池- 夹层A:健身房、多功能室、卫生间- 夹层B:桑拿房、蒸汽房、更衣室、卫生间、洗衣房- 自动机械停车系统(Mechanical Parking)- 电梯- 钥匙卡门禁系统,控制大楼进出- 24小时安保系统和闭路电视监控- 7-11便利店、餐厅和面包店附近重要地点:- MRT Rama 9 站:500 米- AIA Capital Center:1.7 公里- 泰国证券交易所:1.4 公里- True Tower:1.9 公里- RS Tower:1.9 公里- Ratchada Soi 4:1.9 公里- Ratchada 美食中心:2 公里- Tesco Lotus:900 米- Fortune Town:600 米- Central Rama 9:800 米- Esplanade Ratchada:1.7 公里- The Street:2.3 公里- BigC Extra Ratchada:2.1 公里- 泰国文化中心:2.7 公里- Ratchada 火车夜市:1.9 公里- Triam Udom Suksa Pattanakarn Ratchada 学校:1.2 公里- Piyavate 医院:2.6 公里

  • baths1
  • space68 m²
  • property type公寓
高级

出租 公寓 公寓 在 Ratchathewi, 曼谷

¥5,352

Ratchathewi, 曼谷

出租 公寓 公寓 在 Ratchathewi, 曼谷出租 公寓 公寓 在 Ratchathewi, 曼谷出租 公寓 公寓 在 Ratchathewi, 曼谷出租 公寓 公寓 在 Ratchathewi, 曼谷出租 公寓 公寓 在 Ratchathewi, 曼谷
查看全部

คอนโด Ideo Mobi Rangnam 靠近BTS胜利纪念碑

Ideo Mobi Rangnam 提供私密生活,与每种生活方式相连。在现代建筑概念下,融合舒适与豪华科技,重新定义在郁郁葱葱自然中心的生活。每单元配备关心自然和居民的 Solar Fresh Air 系统,并通过 360 度城市景观设施放松,包括云连接俱乐部、健身馆、图书馆和游泳池。连接曼谷所有地点,交通全面,距离 BTS Victory Monument 站和 ARL Ratchaprarop 仅几百米,周围有购物中心、教育机构、医院和办公大楼,如 King Power Rangnam、Century The Movie Plaza Victory Monument、Sri Ayutthaya 学校、Wannasorn 补习大楼、Phayathai 1 医院和 Santi Maitri 公园。项目详情:Ideo Mobi Rangnam 位于曼谷 Ratchathewi 区 Phayathai Road 街道 Rangnam Road 107 号。是一个 31 层的高层公寓项目,有一栋楼,366 个住宅单元,项目面积约 1 莱,由 Ananda Development 开发,2020 年完工。户型:- 工作室,27.90–30.20 平方米 - 1 卧室,30.10–40.50 平方米 - 2 卧室,48.75–65.95 平方米。设施:- 游泳池 - 按摩浴缸 - 健身馆 - 花园 - 图书馆 - 云连接俱乐部 - 免费班车服务 - 24 小时安保服务 - 监控摄像头。交通:- 公共交通:最近 BTS 站 Victory Monument。从车站向东南沿 Phayathai Road 约 130 米,然后左转进入 Rangnam Road,直行 600 米,项目在左侧。- 私人车辆:从 Pathumwan 交叉口向北沿 Phayathai Road 1.3 公里,在 Pathumwan 交叉口右转进入 Sri Ayutthaya Road/Jaturathit Road,直行 910 米,在 Makkasan 交叉口左转进入 Ratchaprarop Road,直行 300 米,然后左转进入 Rangnam Road,直行 140 米,项目在右侧。

  • baths1
  • space36 m²
  • property type公寓
高级

出租 公寓 公寓 在 Khlong Toei, 曼谷

¥3,293

Khlong Toei, 曼谷

出租 公寓 公寓 在 Khlong Toei, 曼谷出租 公寓 公寓 在 Khlong Toei, 曼谷出租 公寓 公寓 在 Khlong Toei, 曼谷出租 公寓 公寓 在 Khlong Toei, 曼谷出租 公寓 公寓 在 Khlong Toei, 曼谷
查看全部

Lumpini Suite Sukhumvit 41 单间公寓出租

Lumpini Suite Sukhumvit 41通过Lumpini Suite Sukhumvit 41连接所有可能性,这是一个位于城市中心的9层低层共管公寓项目,拥有159个隐私单元。该项目经过精心设计,注重居民的隐私,设计了更宽敞的休闲角落,让您在城市社会中有效生活。该项目提供特殊设施以容纳居民,包括大堂区、风景优美的游泳池、桑拿浴室、设备齐全的健身中心、郁郁葱葱的绿色公园、钥匙卡访问、24小时安全系统、项目周围的闭路电视等。此外,Lumpini Suite Sukhumvit 41位于潜力地段,拥有公共交通,如Phrom Phong BTS,仅350米远,可快速连接所有目的地。此外,Soi Sukhumvit 41周围有许多重要的地标和便利设施,如Terminal 21、Central World、Siam Paragon、Bangkok Hospital、Praram 9 Hospital、Benjasiri Park和Bangkok University。项目信息Lumpini Suite Sukhumvit 41是一个9层低层共管公寓项目,由1栋建筑和159个住宅单元组成,位于Soi Sukhumvit 41, Sukhumvit Road, Khlong Tan Nuea, Watthana, Bangkok。它由LPN Development开发,并于2004年完工。房型和详情工作室1卧室2卧室3卧室(单位面积从30-81.50平方米起)项目设施接待处/大堂区公共健身房桑拿浴室公共游泳池公共花园区汽车停车场24小时安全系统闭路电视(视频监控)钥匙卡访问附加服务信箱室前往项目的方向乘坐公共交通工具前往项目,最近的BTS是Phrom Phong BTS。离开车站后,向西北方向沿Sukhumvit Road行走,右转进入Soi Sukhumvit 24,距离约110米。您将在右侧找到项目。驾车前往项目,您可以从Asok十字路口开始,向东南方向沿Sukhumvit Road行驶约1.4公里,然后左转进入Soi Sukhumvit 24约110米。您将在右侧找到项目。

  • baths1
  • space36 m²
  • property type公寓
高级

出租 公寓 公寓 在 Pathum Wan, 曼谷

¥4,117

Pathum Wan, 曼谷

出租 公寓 公寓 在 Pathum Wan, 曼谷出租 公寓 公寓 在 Pathum Wan, 曼谷出租 公寓 公寓 在 Pathum Wan, 曼谷出租 公寓 公寓 在 Pathum Wan, 曼谷出租 公寓 公寓 在 Pathum Wan, 曼谷
查看全部

Life One Wireless 单间公寓出租

Life One Wireless 是一座位于威他裕路(Witthayu Road)黄金地段的高层共管公寓。这是一栋43层的共管公寓,拥有1,344个住宅单元,占地4莱,拥有宏伟的公共区域,于2019年竣工。该项目的亮点被认为是其位于商业区的位置以及靠近公共交通的便利性。它吸引了众多投资者。与附近其他项目的质量和价格相比,它是物有所值的。它也适合所有居民的生活方式。公共区域包括3部分,即10楼、42-43楼和屋顶区域。10楼包括一个美丽的荫凉天空花园,适合放松,并直接连接到房间。42-43楼被称为无线社交俱乐部,拥有宽敞且比例匀称的区域,无论是图书馆、会议室、烧烤区、室内外天空酒廊,都旨在满足居民的需求。此外,屋顶包括一个公共游泳池和带豪华按摩浴缸的无边泳池。该区域连接到项目的亮点。例如,它连接到Ploenchit Viewpoint Chidlom,可俯瞰180度的曼谷城市景观。Life One Wireless 专注于郁郁葱葱的绿色区域,在一楼设计了大面积的休闲花园和户外 Sala,可容纳所有访客。项目场地通风良好,尽管位于城市中,却给人一种隐私感。此外,建筑采用殖民风格设计,增加了魅力和吸引力。项目地址: 1 Witthayu Road, Lumphini, Pathum Wan, Bangkok 10330房型和详情- 工作室: 28 平方米- 1卧室: 33-38 平方米- 2卧室: 45-63 平方米项目设施- 屋顶游泳池- 按摩浴缸- 健身中心和桑拿- 停车场- 闭路电视和24小时安保系统- 3层公共区域- 室内外天空酒廊- 会议室- 图书馆- 电影院- 空中步道- 天空花园附近地标- Phloen Chit BTS 站: 800 米。- Central Embassy: 850 米。- Chit Lom BTS 站: 1.3 公里。- 康民国际医院: 1.4 公里。- 暹罗百丽宫: 1.8 公里。- Siam BTS 站: 2.3 公里。- 水门市场: 2.3 公里。- 白金时尚购物中心: 2.4 公里。- Central World: 2.5 公里。

  • baths1
  • space28 m²
  • property type公寓
高级

出租 公寓 公寓 在 Chatuchak, 曼谷

¥4,529

Chatuchak, 曼谷

出租 公寓 公寓 在 Chatuchak, 曼谷出租 公寓 公寓 在 Chatuchak, 曼谷出租 公寓 公寓 在 Chatuchak, 曼谷出租 公寓 公寓 在 Chatuchak, 曼谷出租 公寓 公寓 在 Chatuchak, 曼谷
查看全部

Life Ladprao Valley

Life Ladprao Valley, a new high-rise condominium from AP that adds a new color of adventure to living in a luxury condominium in the Ladprao area. With the concept of Live Your Adventurous Spirit, enjoy extraordinary facilities designed beyond your imagination. Exploring the walkway under the swimming pool, the Avalon garden with the big movie screen, active pool, exercise pool, Skywalk circuit, simulation cliff, cave seat, Co-party, and kitchen space, Life Ladprao Valley brings your back to nature. Escape the hectic traffic with a private entrance to the project through the shady garden and the seats as if you were in the middle of the valley. Still, connect to the urban society and the surrounding lifestyle hubs such as Central Ladprao, Union Mall Chatuchak, and many more. Convenient access from Super Interchange, Ladprao intersection with BTS stations in front of the project, and MRT stations nearby. Project developer Life Ladprao Valley is a high rise condominium project developed by AP, which is still under construction. The project was launched in August 2018 and is expected to be completed in 2021. Location and directions Life Ladprao Valley Project, located at 1160/2 Ladprao Road, Chomphon, Chatuchak, Bangkok. The location has excellent potential as it is opposite Central Ladprao and surrounded by shopping centers. Lifestyle places, education hubs, and working sources. It is also a hub of various types of transportation such as Sky trains, subways, and buses. Therefore, you can conveniently get to the project, both from your car and public transport from both Phaholyothin Road, Lad Phrao Road. If you want to come from Phaholyothin Road, head west on Route 1, then enter the left lane to turn left, and follow Route 1 for about 400 meters, then keep right to run on Route 1 for about 550 meters before making a U-turn and continue for 350 meters. In case of using the Lad Phrao Road, go southeast Go to Route 336 before taking the right lane to turn left at the Lad Phrao intersection, enter Route 1 and enter the right channel to stay on Route 1, then keep right to stay on Route 1 for about 550 meters before making a U-turn. Drive for 350 meters; the entrance to the project will be on the left. If you get off at the Ladprao intersection BTS station, walk to the southwest along Route 1 for about 1 minute. But if you get off the subway at Phaholyothin Station, cross the overpass to the left side Then enter Route 1 for about 5-minute walk. Project InformationLife Ladprao Valley is located on an area of 5-2-45.5 rai, with 1 building with a total height of 44 floors and 1 underground parking space. The project contains 1,140 units in total. The highlight of this project is facilities designed with the adventurous concept and take up 4 floors of the building. The residential units start from the 7th floor onwards, which are designed into 3 types: Studio (28.8 sq.m) 1 bedroom (35 sq.m.) 2 bedrooms (48.6 - 66.5 sq.m.). But the highlight of the room plan is the use of interlock to transform the living space to be flexible and modifiable to fit the residents' needs. The facilities of the project are marked as a potential selling point. Using the Live Your Adventurous Spirit design concept, you can enjoy the adventure and get close to nature without limits. Let's start at the corridor to the private project through The Valley Passage, a garden including a footpath and a resting point. You can also sit and work under the shade of trees. As you walk up to the first floor, you will find The Canyon Lobby, inspired by the Grand Canyon. On this floor, you will see a central work area, meeting room, shop, smart locker, and a parking spot. The 6th floor includes the Avalon or a garden with walkways, including the tropical plant and seating areas. There is also a simulation area designed like a cave for recreation with a giant movie screen with sunken seats and a passive pool. While the 44th floor is classified as the Aqua Valley with an active pool that you can enjoy aqua exercise areas with an excellent viewpoint. The fitness center with 360-degree views. Under the pool, there is a unique Crystal Alley walkway to enjoy the southern city view. The walkway ceiling is a transparent acrylic floor that overlooks the swimming pool and receives natural light hitting the water surface. Another highlight of this project is the design of the Skywalk Circuit walkway decorated by copper-colored to connect various areas such as steam room, sauna room, skywalk, meeting room, cinema, library, vertical garden area, rock climbing activity, multipurpose room and rooftop deck, the best viewpoint from the project. The parking space is located outside, in the basement, and on floors 2-5 of the building, with 484 cars in total or 42% of all residential units. There is also a security system, security guards, CCTV cameras, 24-hour access pass to the project. Nearby Places Transportations nearby MRT Lad Phrao Intersection (11 m) Mo Chit Skytrain (2.1 km) Phahon Yothin MRT (600 m) MRT Lad Phrao (1.8 km) Shopping centers nearby Central Ladprao (500 m) Union Mall (450 m) Chatuchak Weekend Market (3.5 km) Major Ratchayothin (1.6 km) Schools and University nearby Horwang School (550 m) Saint John's School (1 km) Kasetsart University (4.3 km) Hospitals nearby Kasemrat Hospital (4.8 km) Paolo Hospital (2.6 km) Vibhavadi Hospital (4.1 km) Landmarks nearby Wachira Benchathat Park (1.2 km) Chatuchak Park (2 km)
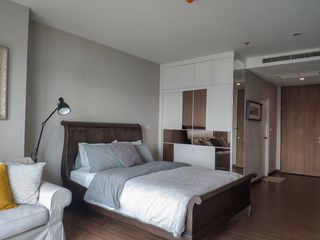
  • baths1
  • space29 m²
  • property type公寓
高级