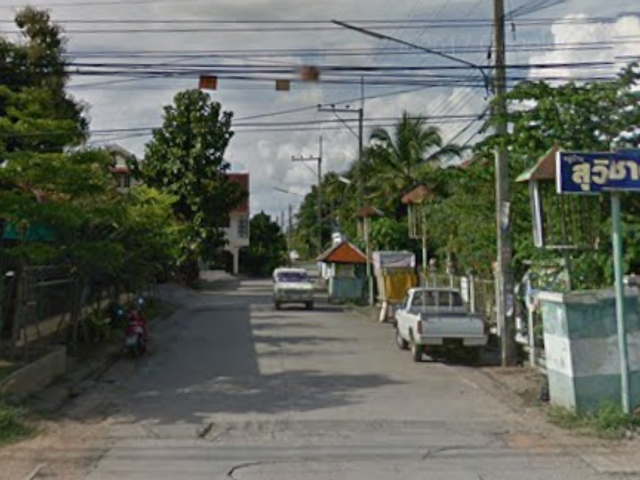
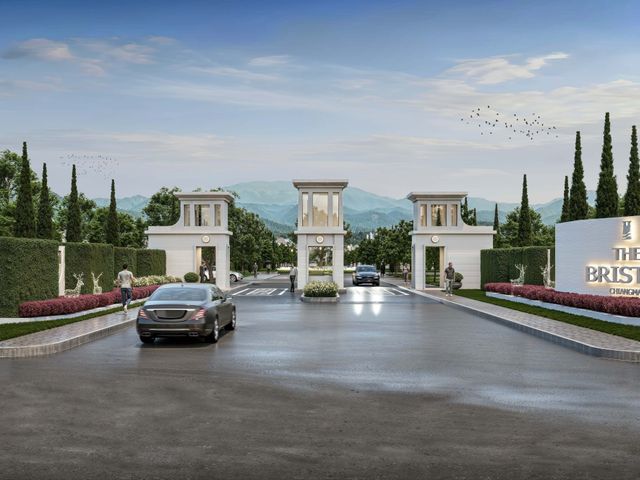
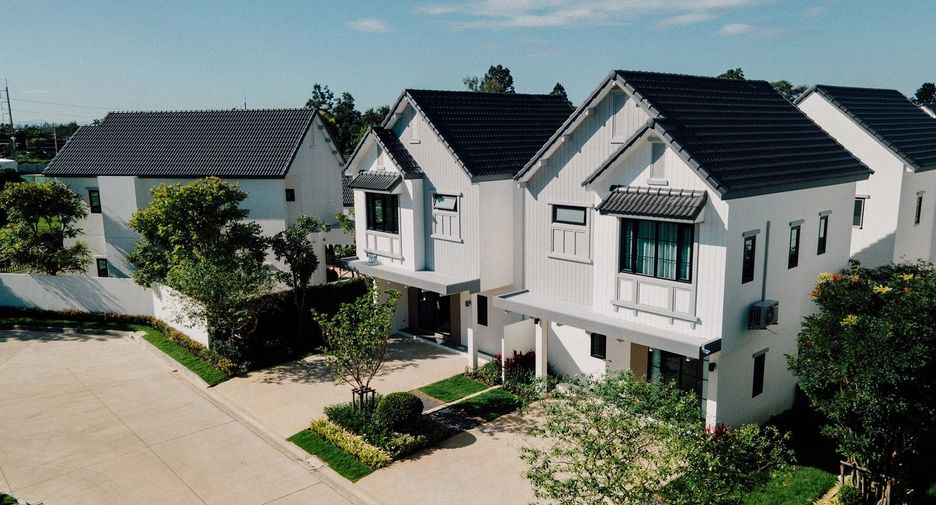
 Photos
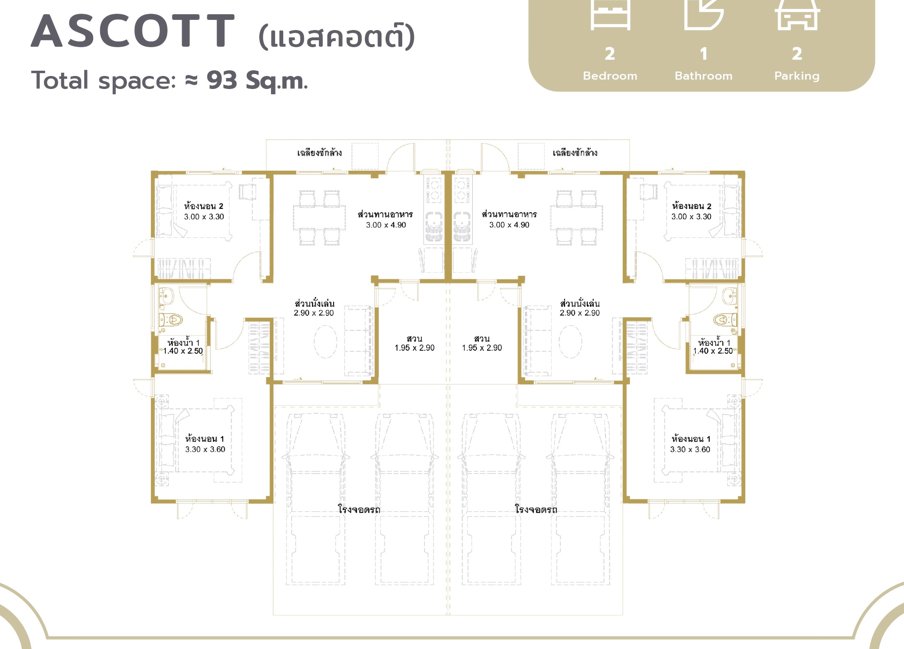 Floor Plans
 Map View
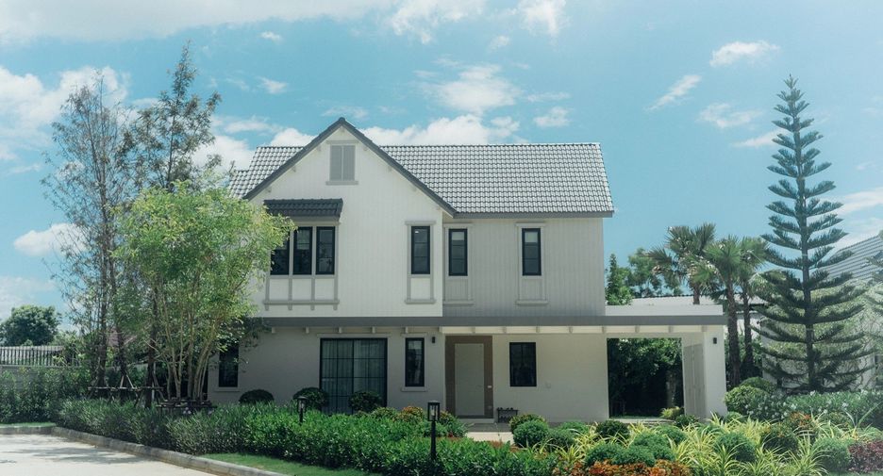
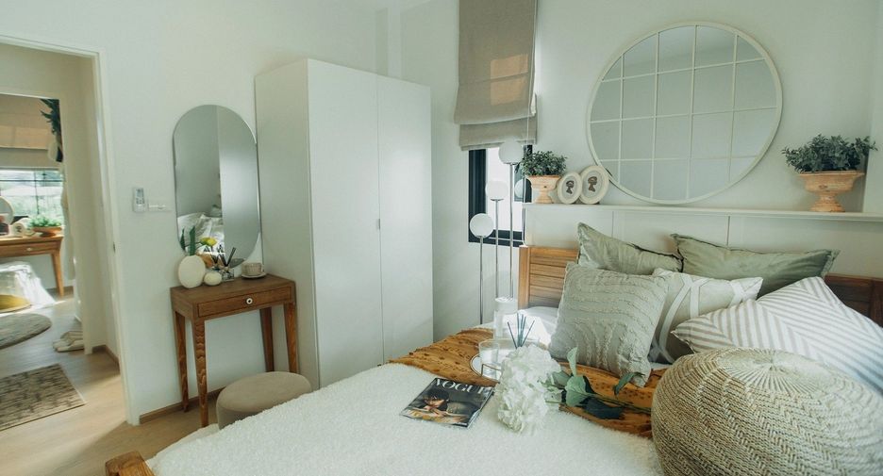
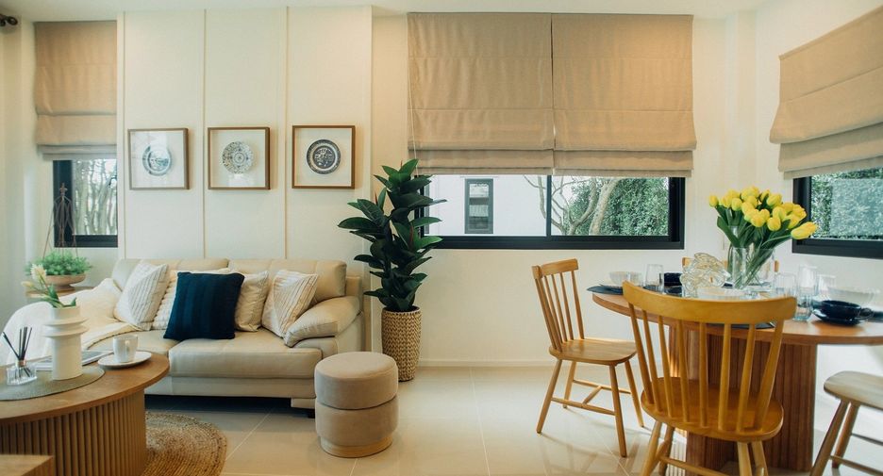
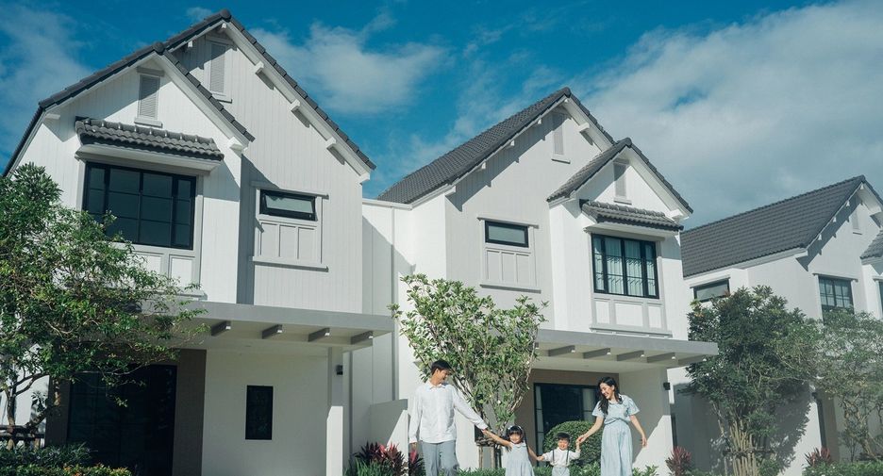
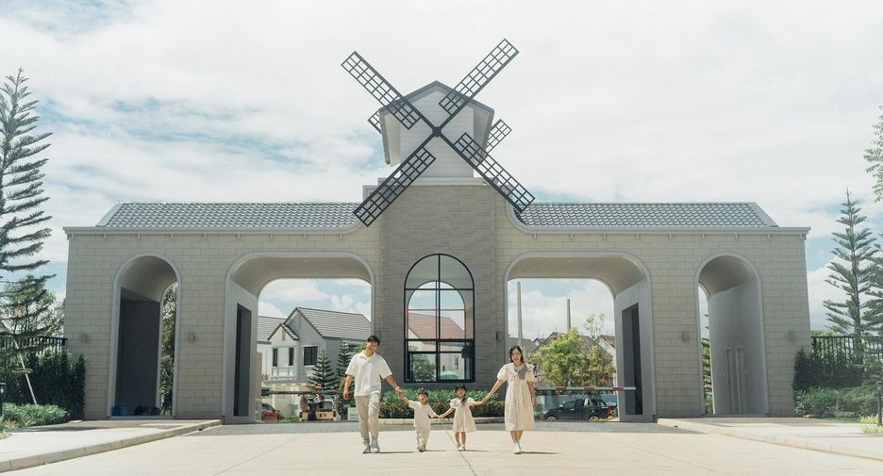

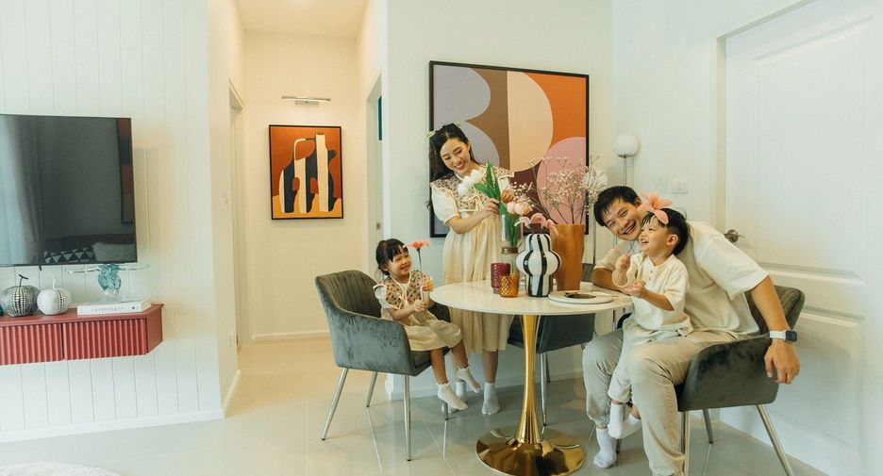
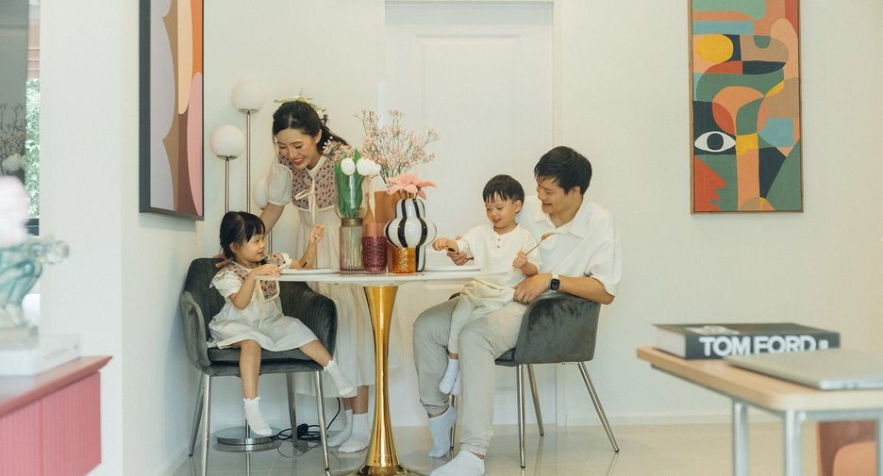
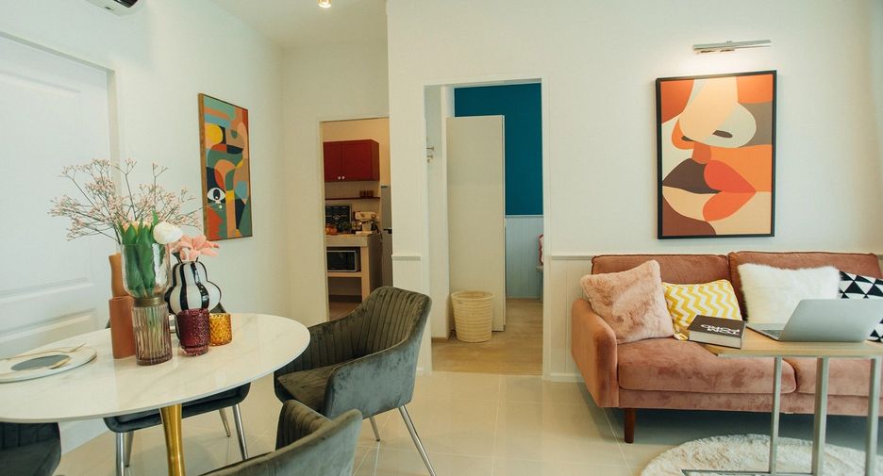
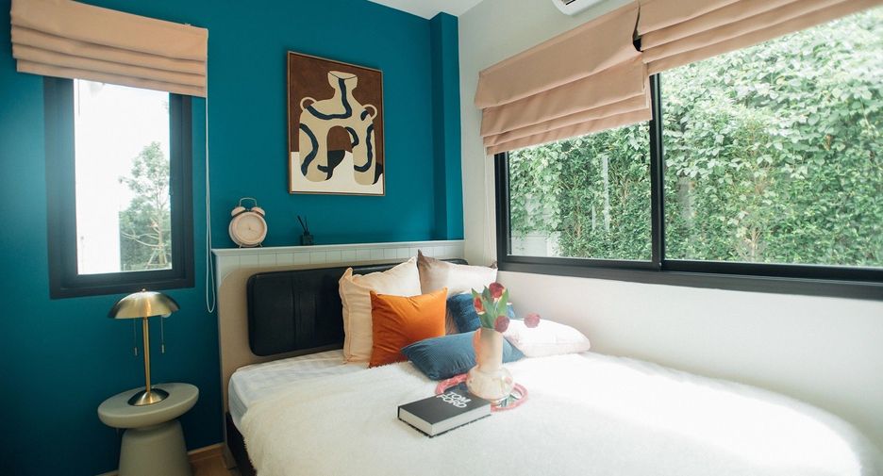
Ornsirin Ville Sansai is a house project, developed by Ornsirin Group, located at Ban Sahakon Nikhom Soi 1, Muthi 4, Nong Chom, San Sai, Chiang Mai, 50210 Thailand. House comprises of 5 units.
About Ornsirin Ville SansaiOrnsirin Ville Sansai – Classic Country Homes in San Sai, Chiang Mai
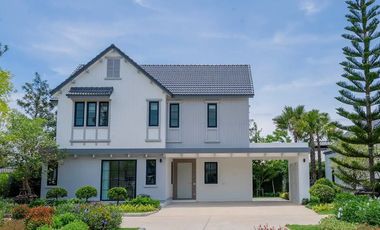
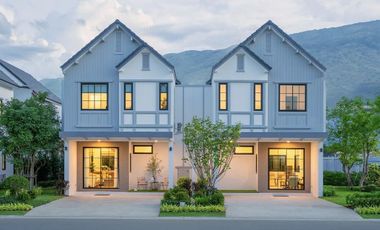
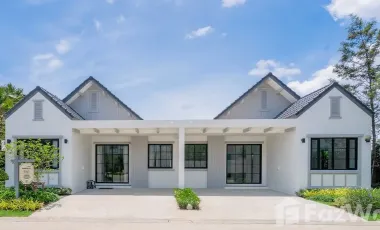
Discover the charm of countryside-inspired living at Ornsirin Ville Sansai, a residential development by Ornsirin Group in Nong Chom, San Sai, Chiang Mai. Designed around the concept of Classic Country living, the project combines elegant Western European-inspired architecture, comfortable residential layouts, and a peaceful neighborhood atmosphere with convenient access to Chiang Mai's established lifestyle destinations.
Ornsirin Ville Sansai offers five thoughtfully designed house types, with usable areas ranging from approximately 94–196 sq.m. The homes feature distinctive architectural details inspired by traditional Western residences, creating a warm and inviting environment for couples, growing families, and buyers seeking a more relaxed lifestyle outside the busy city center.
Why Ornsirin Ville Sansai Stands Out
Distinctive Classic Country architectural concept inspired by Western European homes
Developed by Ornsirin Group, an established Chiang Mai property developer
Five residential designs offering approximately 94–196 sq.m. of usable area
Choice of 2-, 3-, and 4-bedroom layouts
Functional home designs suitable for different family sizes
Clubhouse and communal facilities designed for residents
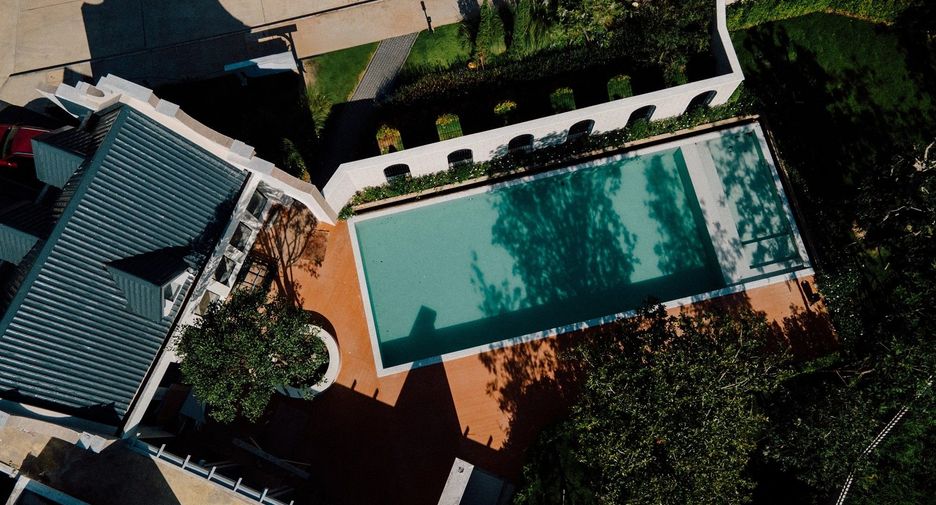
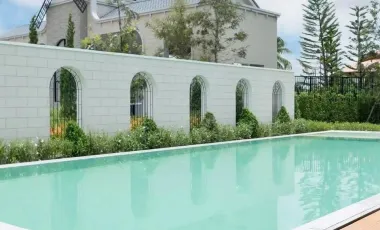
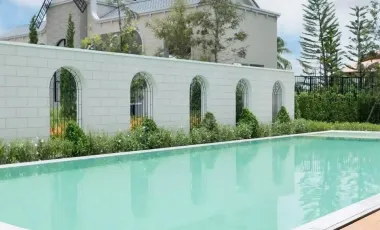
Swimming pool facilities within the residential development
Modern home technology incorporated into the project's residential concept
Convenient access to Maejo University, Meechok Plaza, and Central Chiangmai
Located in the established San Sai residential area of Chiang Mai
Five Classic Country House Designs
Ascott – Comfortable 2-Bedroom Living
Ascott offers approximately 94 sq.m. of usable area with 2 bedrooms and 1 bathroom. Designed for practical everyday living, this compact residence is suitable for individuals, couples, or smaller households seeking a manageable home with classic architectural character.
Annesley – Functional Family Comfort
Annesley provides approximately 100 sq.m. of usable area with 2 bedrooms and 2 bathrooms. Its practical layout offers additional bathroom convenience while maintaining a comfortable residential environment for couples and small families.
Clifton Hill – Flexible 3-Bedroom Home
Clifton Hill features approximately 128 sq.m. of usable area with 3 bedrooms and 2 bathrooms. The additional bedroom provides flexibility for growing families, guest accommodation, or a dedicated home office.
Harlington – Spacious Family Living
Harlington offers approximately 140 sq.m. of usable area with 3 bedrooms and 3 bathrooms. The layout provides additional comfort and privacy for family members while supporting a variety of everyday living arrangements.
Kimbolton – Generous 4-Bedroom Residence
Kimbolton is the largest house design in the project, providing approximately 196 sq.m. of usable area with 4 bedrooms and 4 bathrooms. This spacious residence is particularly appealing to larger families or households seeking additional private rooms and flexible living space.
Project Facilities and Lifestyle Features
Clubhouse
Swimming pool facilities
Communal spaces for residents
Residential design incorporating modern home technology
Comfort-focused home features
Designed for Comfortable Everyday Living
The project's Classic Country concept brings together architectural character and modern residential functionality. Inspired by the charm of Western countryside homes, the designs emphasize welcoming living spaces, distinctive exterior details, and practical layouts that accommodate different household needs.
With house sizes ranging from 94–196 sq.m., residents can choose between compact two-bedroom homes and larger four-bedroom residences. The variety of layouts makes the development suitable for different stages of family life, from first-home buyers to larger households seeking additional space.
San Sai Location – Convenient Living in Chiang Mai
Located in Nong Chom, San Sai, Ornsirin Ville Sansai provides access to the northern Chiang Mai residential corridor, including Maejo University, shopping centers, hospitals, and major transportation routes.
The surrounding area offers a combination of local markets, restaurants, supermarkets, educational institutions, and healthcare services, making the location practical for both permanent residents and families relocating to Chiang Mai.
Nearby Shopping and Lifestyle Destinations
Meechok Plaza – approximately 7 minutes
Central Chiangmai – approximately 16 minutes
Central Chiangmai Airport – approximately 28 minutes
Nearby Schools and Universities
Maejo University – approximately 6 minutes
Payap University – approximately 16 minutes
Chiang Mai University – approximately 22 minutes
Nearby Hospitals
San Sai Hospital – approximately 10 minutes
Nakornping Hospital – approximately 12 minutes
Bangkok Hospital Chiang Mai – approximately 20 minutes
Transportation and Connectivity
Chiang Mai Arcade Bus Terminal – approximately 18 minutes
Chiang Mai Railway Station – approximately 24 minutes
Chiang Mai International Airport – approximately 32 minutes
Ideal For
Families seeking a house in the San Sai area of Chiang Mai
Buyers who appreciate Classic Country and Western European-inspired architecture
Couples and first-home buyers looking for practical 2-bedroom residences
Growing families requiring 3–4 bedrooms
Professionals working around Maejo University, San Sai, or northern Chiang Mai
Families seeking convenient access to shopping centers, hospitals, and universities
Buyers who prefer a residential neighborhood outside central Chiang Mai
Experience Classic Country Living in Chiang Mai
Ornsirin Ville Sansai combines timeless Western European-inspired architecture with functional home designs and a convenient San Sai location. Offering five house types from approximately 94–196 sq.m., clubhouse and swimming pool facilities, and access to Chiang Mai's major lifestyle destinations, the project presents an attractive residential choice for buyers seeking comfort, character, and everyday convenience.
Contact us today to explore available homes, current pricing, house layouts, and viewing arrangements at Ornsirin Ville Sansai.
Ornsirin Ville Sansai for sale: 3 available units from USD115,093 to USD240,279.
Ornsirin Ville Sansai for rent: 2 available units from USD535 to USD535 per month.
Facilities at Ornsirin Ville Sansai include parking, garden, gym, office room, security and swimming pool.



- 1
1 - 3 of 3 results

- 1
1 - 2 of 2 results
- Parking
- Garden
- Gym
- Office room
- Security
- Swimming pool
- Charging stations on site: no
Market insights

- Ornsirin Ville Sansai has 3 units for sale starting from USD115,093 up to USD240,279.
- Ornsirin Ville Sansai has 2 units for rent starting from USD535 / month.