No hemos podido guardar tu nota. Inténtalo de nuevo.
 Fotos
 Vista del mapa


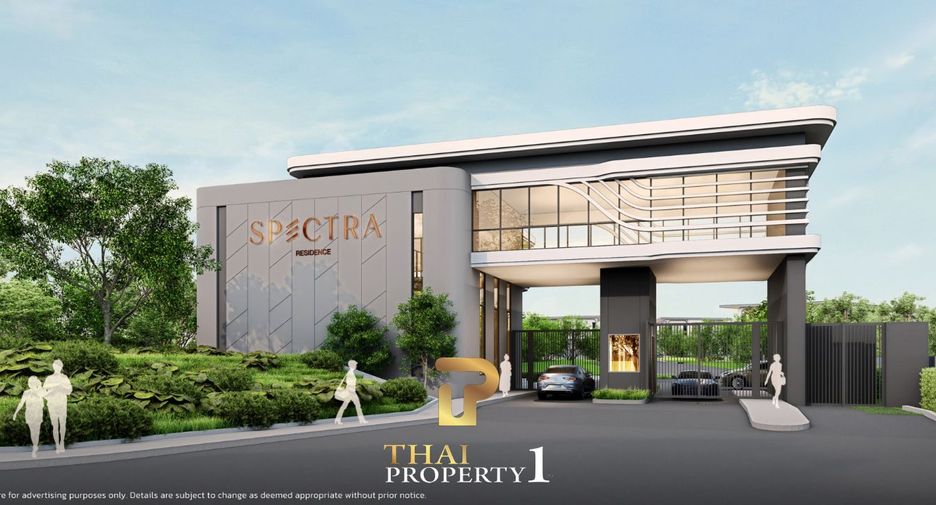
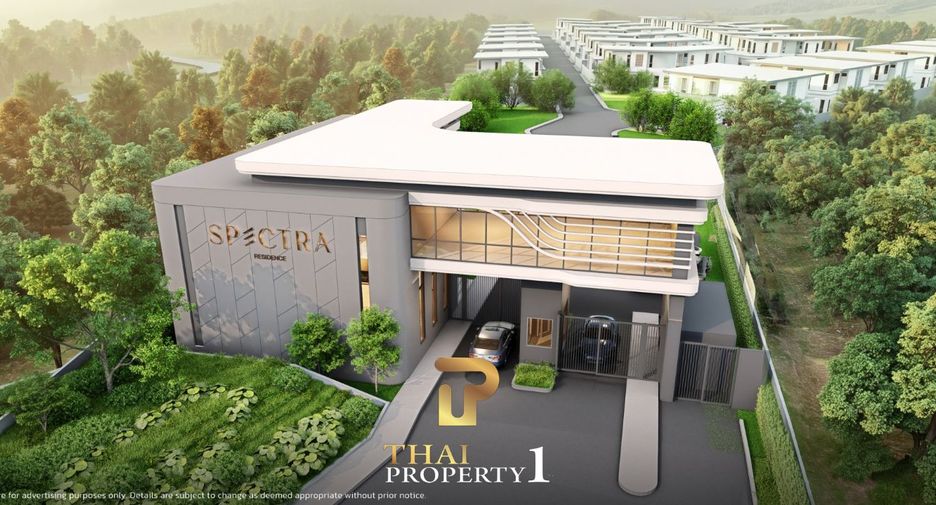
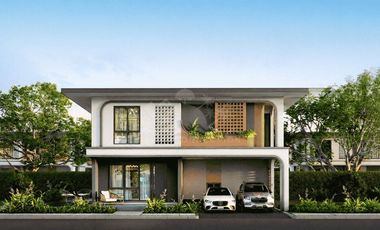
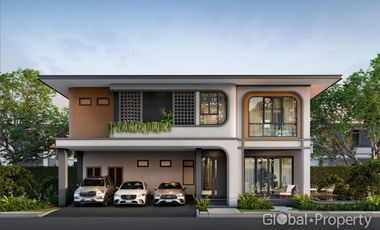
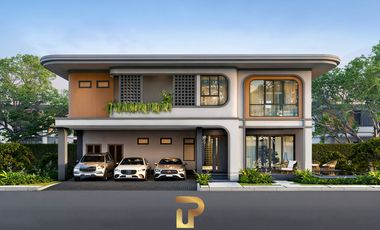
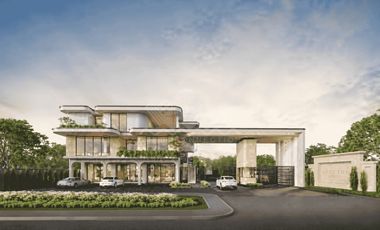
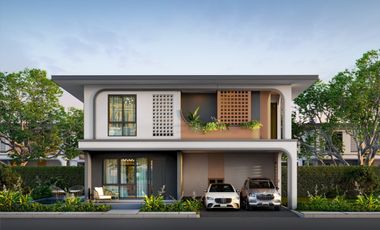
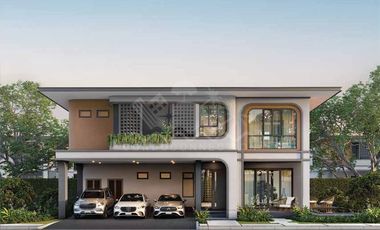
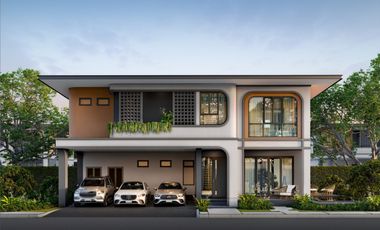
Esta propiedad de 240 m² es un villa con 4 habitaciones y 4 baños y está disponible en venta. Forma parte del proyecto Spectra Residencia y se encuentra en Bang Lamung, Chonburi. Puede comprar este inmueble de tipo villa por un precio base de 429.153 € (1.788 €/m²).
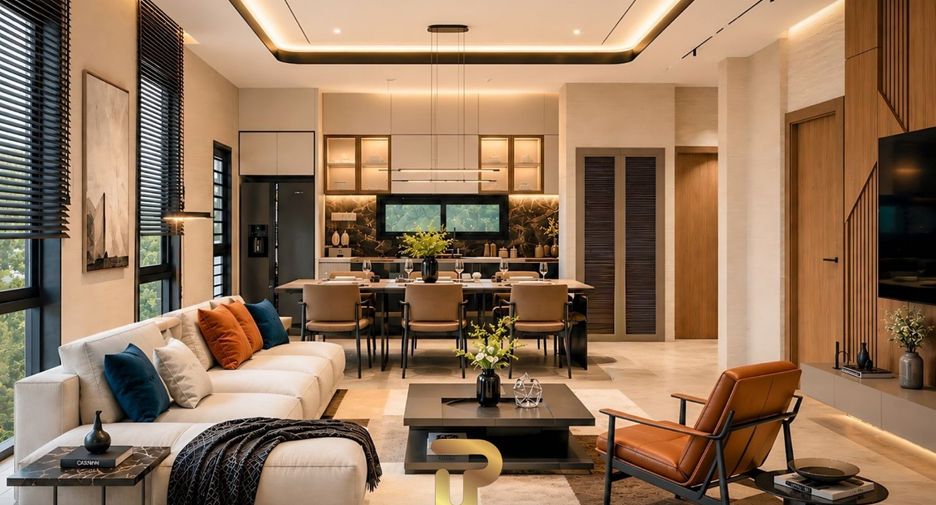
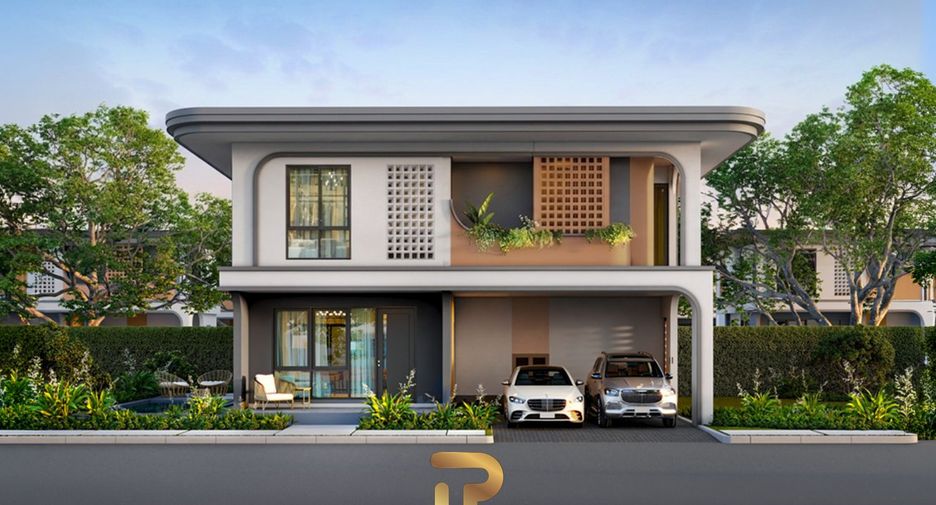
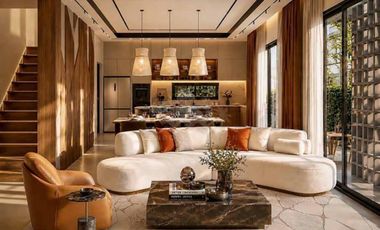
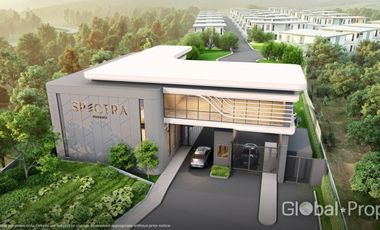
4 habitaciones 4 baños 240 m² Spectra ResidenciaMoonlight Villa at SPECTRA Residence is a spacious 4-bedroom modern tropical villa for sale in Mabprachan, Pattaya, offering 240 sq.m. of total area on Phase 1 land plots ranging from approximately 62.25–84.93 sq.wah (249–339.72 sq.m.). Part of the new SPECTRA Residence development by Honour Thailand, Moonlight is an off-plan villa built to order, with construction scheduled to start in Q1–Q2 2027. The design focuses on spacious interiors, natural light, cross ventilation and privacy, making it well suited to comfortable family living. With a starting price of ฿16.03 million, Moonlight offers a practical 4-bedroom layout together with efficient plot space and the flexibility to add a private swimming pool.
Moonlight Villa Details
Villa Type: Moonlight
Bedrooms: 4
Bathrooms: 4
Total Area: 240 sq.m.
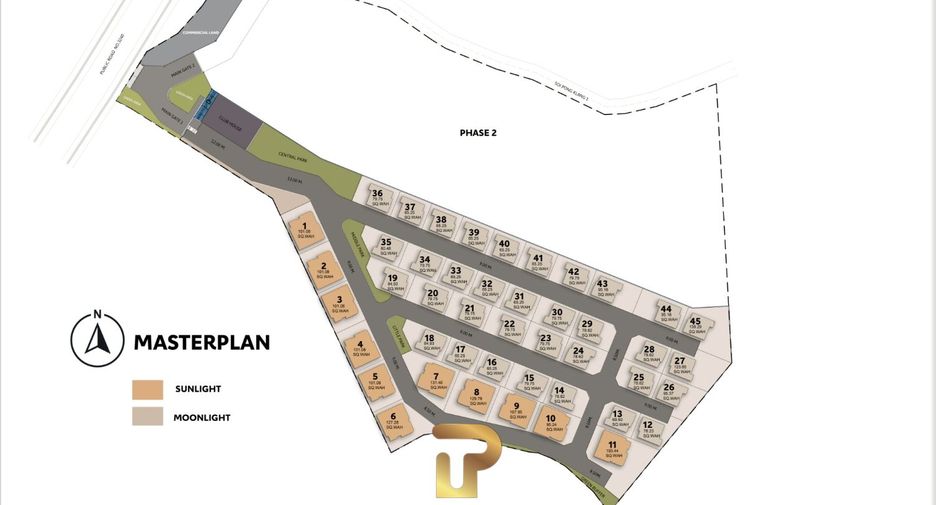
Phase 1 Land Plot: Approximately 62.25–84.93 sq.wah (249–339.72 sq.m.)
Parking: 2 cars
Development: Off-plan, built to order
Construction Start: Q1–Q2 2027
Starting Price: ฿16.03 million
Ownership: Freehold, Leasehold and Sab-ing-sith (right over leasehold)
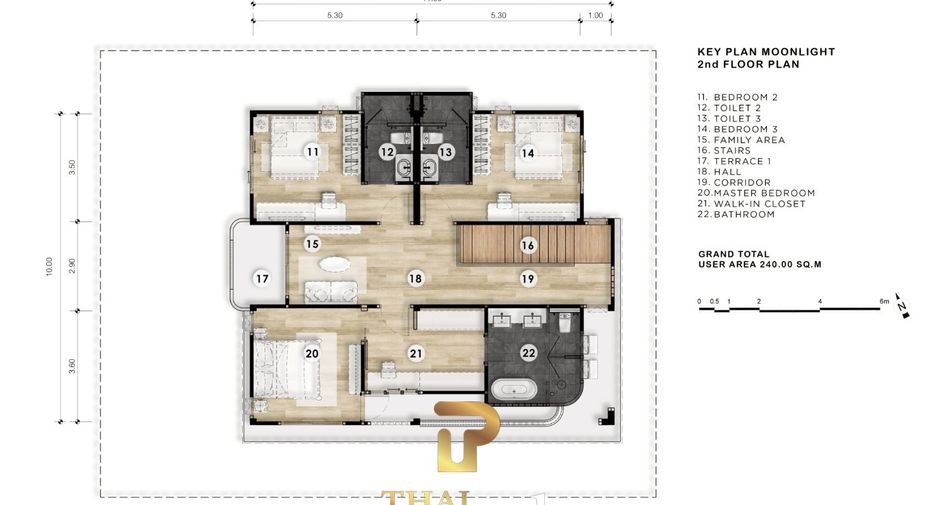
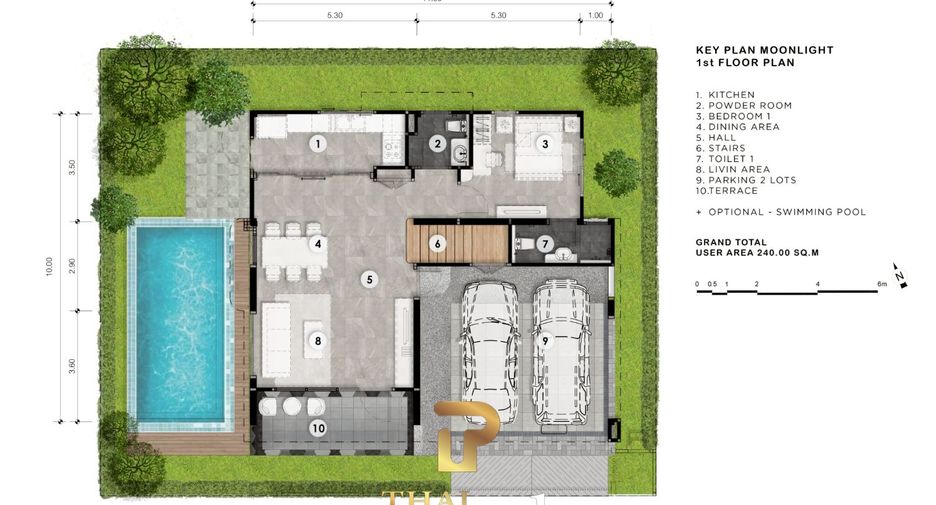
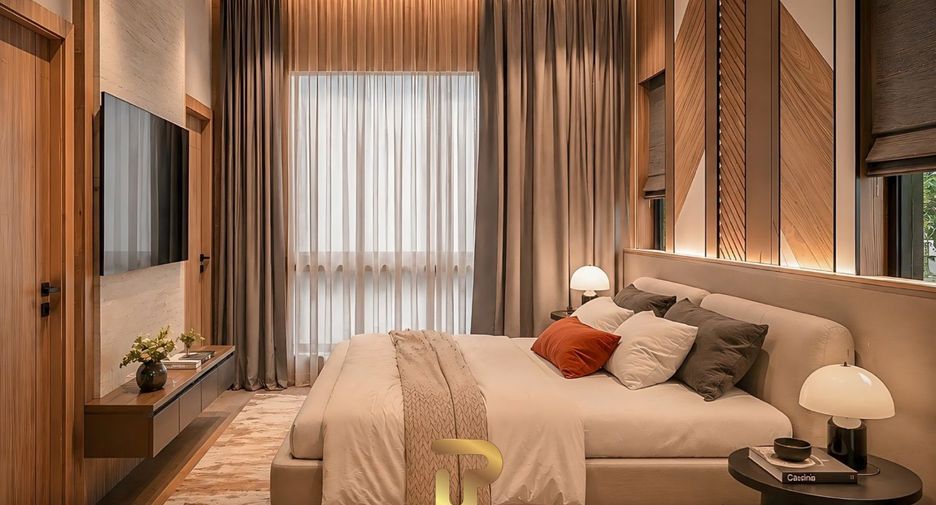
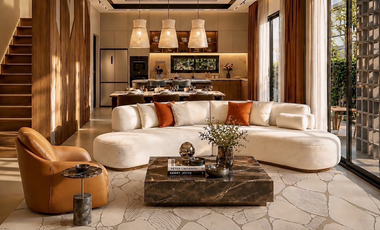
Spacious 4-Bedroom Layout Moonlight is designed around a practical family layout, with one master bedroom and three additional bedrooms, providing flexibility for family members, guests or a home office. The main living area connects the living room, dining area and kitchen, creating a continuous and functional space for everyday living. A separate family area and terrace provide additional space for relaxing or spending time together. All bedrooms have their own en-suite bathroom, while the villa also provides practical guest bathroom facilities. The bedrooms are designed with sufficient space for large beds, wardrobes and work areas, while the overall layout makes efficient use of the 240 sq.m. interior area.
Natural Light and Cross Ventilation The Moonlight design places emphasis on creating bright and comfortable interiors. High ceilings of more than 3 metres give the living spaces a greater sense of openness, while windows and openings from different directions allow natural light to enter throughout the day. Bedrooms are designed with openings on two sides to encourage natural cross ventilation, helping air circulate through the rooms and creating a more comfortable indoor environment.
Privacy-Focused Plot Design The wide-frontage design provides a more open feeling around the house, while genuine side setbacks between the villa and neighbouring fences help improve privacy. Phase 1 plots range from approximately 62.25–84.93 sq.wah (249–339.72 sq.m.), giving buyers different land-size options within the Moonlight villa type. The outdoor space also provides flexibility for landscaping and creating a personalised garden area.
Pool-Ready Plot The Moonlight plot is designed to accommodate the addition of a private swimming pool. The house and plot layout allow a pool to be added without major structural demolition or disruption to the existing house systems. The project specifications show a suggested pool size of approximately 3 × 6 metres, subject to the individual plot and final design. This gives owners the flexibility to create a private outdoor area according to their own lifestyle and preferences.
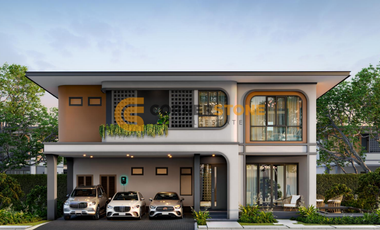
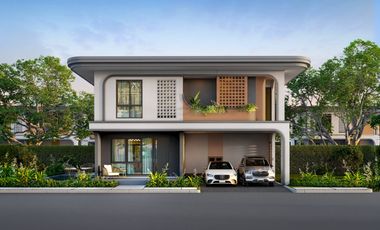
Practical Features Moonlight includes a covered parking area designed to accommodate two full-size vehicles, SUVs or EVs. The parking structure uses a concrete beam system designed with strength and subsidence resistance in mind. A three-phase electrical system also supports modern household requirements, including the installation of an EV charger. Each villa has a designated area for air-conditioning condensing units, helping maintain a clean and organised exterior. The roofing specification uses BLUESCOPE Zacs® Cool Clip Lock with PU Foam, with 55% Aluzinc AZ90 steel at 0.50 mm thickness.
Fully Fitted Villa Moonlight is delivered fully fitted, allowing buyers to complete the interior according to their own style and requirements. The villa is offered as an off-plan, built-to-order property, providing an opportunity to plan the home as part of the development process. Early-bird promotions and special offers may be available on site, depending on the current project campaign.
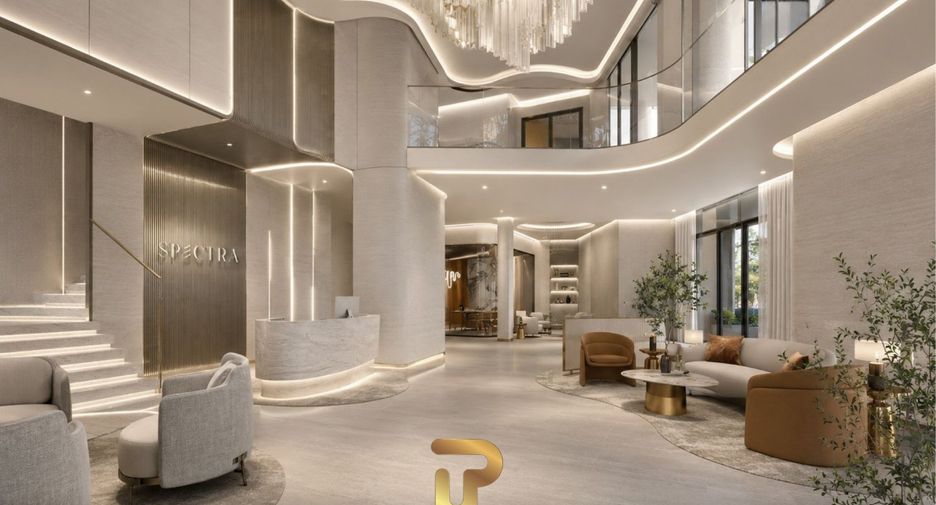
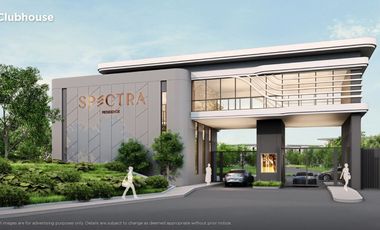
SPECTRA Residence Facilities Moonlight residents will have access to the shared facilities at SPECTRA Residence, including a two-storey clubhouse with:
Swimming pool
Landscape garden
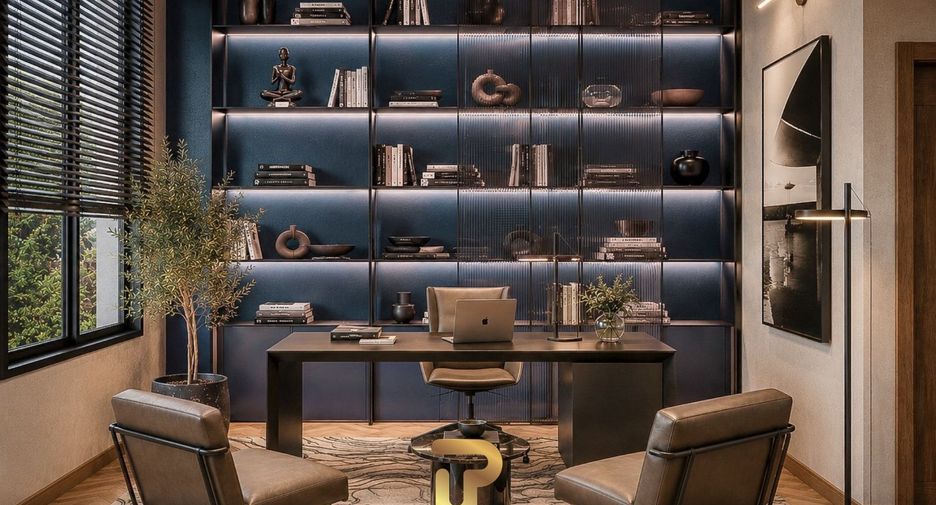
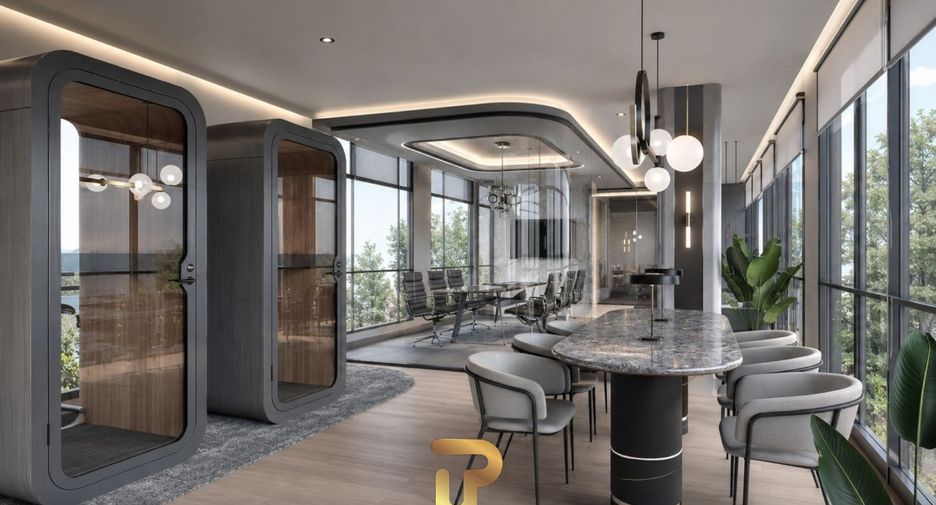
Co-working space
Living lounge
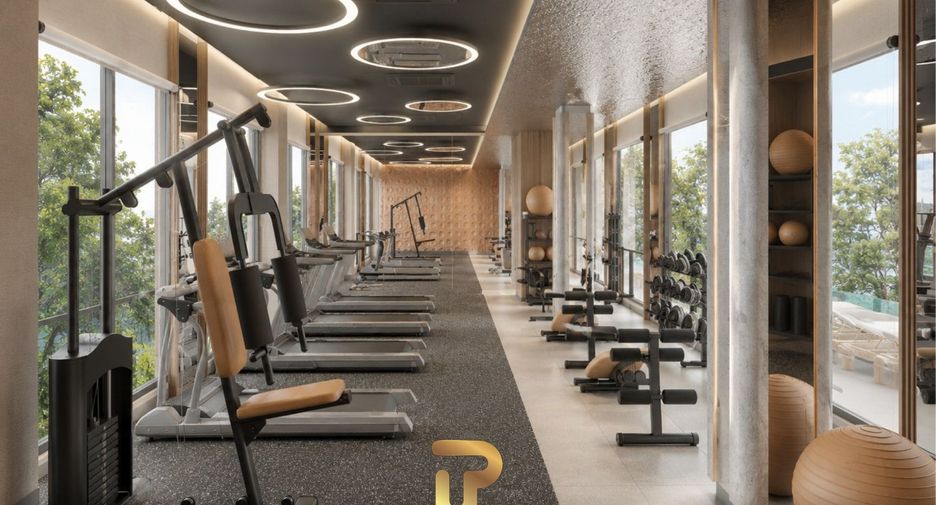
Fitness room
Children's playground
The development comprises only 45 plots, creating a low-density residential environment in the Mabprachan area.
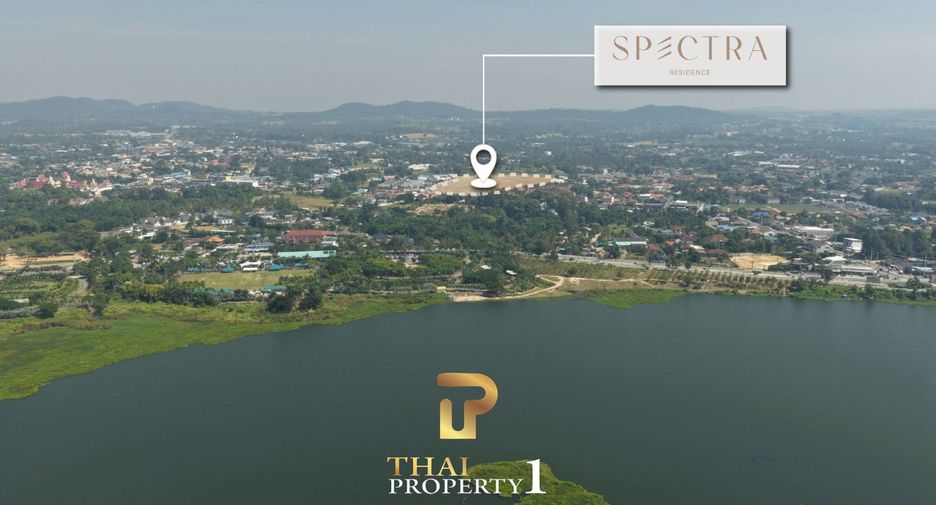
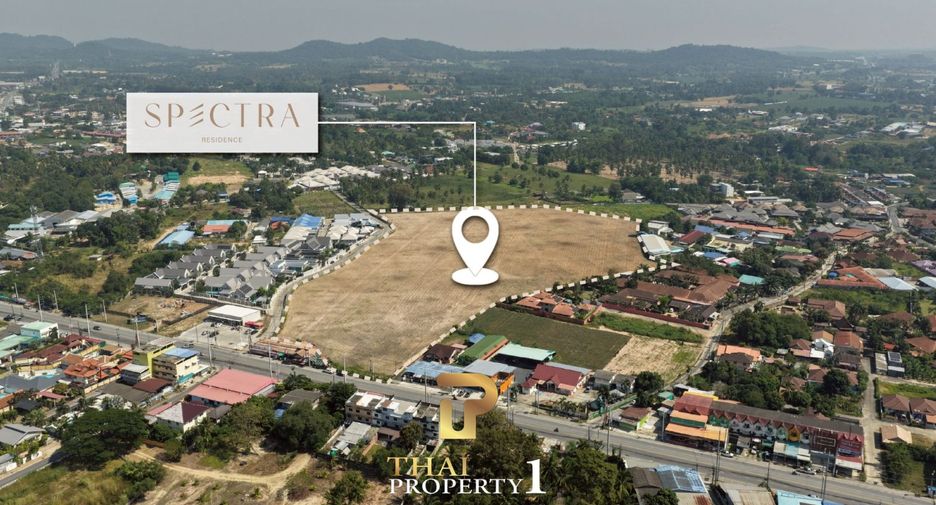
Location – Mabprachan, Pattaya SPECTRA Residence is located on Chaiyaphon Withi Road 3240 in Pong, Bang Lamung, close to Mabprachan and surrounded by international schools, golf courses, recreational facilities and nature. Mab Prachan Reservoir Park is approximately 800 metres away, while Wisdom Valley is around 5 km from the project. With its spacious 4-bedroom layout, pool-ready outdoor area and efficient plot options, Moonlight Villa at SPECTRA Residence is designed for buyers looking for a modern family home with space, privacy and flexibility in Mabprachan. Starting price: ฿16.03 million.
Moonlight Villa Details
Villa Type: Moonlight
Bedrooms: 4
Bathrooms: 4
Total Area: 240 sq.m.
Phase 1 Land Plot: Approximately 62.25–84.93 sq.wah (249–339.72 sq.m.)
Parking: 2 cars
Development: Off-plan, built to order
Construction Start: Q1–Q2 2027
Starting Price: ฿16.03 million
Ownership: Freehold, Leasehold and Sab-ing-sith (right over leasehold)
Spacious 4-Bedroom Layout Moonlight is designed around a practical family layout, with one master bedroom and three additional bedrooms, providing flexibility for family members, guests or a home office. The main living area connects the living room, dining area and kitchen, creating a continuous and functional space for everyday living. A separate family area and terrace provide additional space for relaxing or spending time together. All bedrooms have their own en-suite bathroom, while the villa also provides practical guest bathroom facilities. The bedrooms are designed with sufficient space for large beds, wardrobes and work areas, while the overall layout makes efficient use of the 240 sq.m. interior area.
Natural Light and Cross Ventilation The Moonlight design places emphasis on creating bright and comfortable interiors. High ceilings of more than 3 metres give the living spaces a greater sense of openness, while windows and openings from different directions allow natural light to enter throughout the day. Bedrooms are designed with openings on two sides to encourage natural cross ventilation, helping air circulate through the rooms and creating a more comfortable indoor environment.
Privacy-Focused Plot Design The wide-frontage design provides a more open feeling around the house, while genuine side setbacks between the villa and neighbouring fences help improve privacy. Phase 1 plots range from approximately 62.25–84.93 sq.wah (249–339.72 sq.m.), giving buyers different land-size options within the Moonlight villa type. The outdoor space also provides flexibility for landscaping and creating a personalised garden area.
Pool-Ready Plot The Moonlight plot is designed to accommodate the addition of a private swimming pool. The house and plot layout allow a pool to be added without major structural demolition or disruption to the existing house systems. The project specifications show a suggested pool size of approximately 3 × 6 metres, subject to the individual plot and final design. This gives owners the flexibility to create a private outdoor area according to their own lifestyle and preferences.
Practical Features Moonlight includes a covered parking area designed to accommodate two full-size vehicles, SUVs or EVs. The parking structure uses a concrete beam system designed with strength and subsidence resistance in mind. A three-phase electrical system also supports modern household requirements, including the installation of an EV charger. Each villa has a designated area for air-conditioning condensing units, helping maintain a clean and organised exterior. The roofing specification uses BLUESCOPE Zacs® Cool Clip Lock with PU Foam, with 55% Aluzinc AZ90 steel at 0.50 mm thickness.
Fully Fitted Villa Moonlight is delivered fully fitted, allowing buyers to complete the interior according to their own style and requirements. The villa is offered as an off-plan, built-to-order property, providing an opportunity to plan the home as part of the development process. Early-bird promotions and special offers may be available on site, depending on the current project campaign.
SPECTRA Residence Facilities Moonlight residents will have access to the shared facilities at SPECTRA Residence, including a two-storey clubhouse with:
Swimming pool
Landscape garden
Co-working space
Living lounge
Fitness room
Children's playground
The development comprises only 45 plots, creating a low-density residential environment in the Mabprachan area.
Location – Mabprachan, Pattaya SPECTRA Residence is located on Chaiyaphon Withi Road 3240 in Pong, Bang Lamung, close to Mabprachan and surrounded by international schools, golf courses, recreational facilities and nature. Mab Prachan Reservoir Park is approximately 800 metres away, while Wisdom Valley is around 5 km from the project. With its spacious 4-bedroom layout, pool-ready outdoor area and efficient plot options, Moonlight Villa at SPECTRA Residence is designed for buyers looking for a modern family home with space, privacy and flexibility in Mabprachan. Starting price: ฿16.03 million.
-
 Aire acondicionado
-
 Balcón
- Cocina integral
-
 Armarios empotrados
-
 Aparcamiento
-
 Jardín
-
 Gimnasio
-
 Despacho
-
 Seguridad
-
 Piscina
-
 Terraza
-
 Sin amueblar
- Fecha de publicación oct 07, 2026
- Fecha de actualización oct 07, 2026
- Tipo de propiedad Finca turística
- Piso 2
- Habitaciones 4
- Precio por m² 1.788 €/m²
- Superficie 240 m²
- Amueblado Sin amueblar
Elige una o varias preguntas, o escribe tu consulta.
- Nombre del proyecto: Spectra Residencia
- unidad: 15
- Ubicación: Bang Lamung, Chonburi
-
Jardín
-
Gimnasio
-
Despacho
-
Seguridad
-
Piscina
Solicitar información
Programar visita
Campo obligatorio
Campo obligatorio
Introduce un número de teléfono válido
Campo obligatorio
Al hacer clic e introducir tus datos aceptarás el Aviso legal y la Política de privacidad de la página.
Unidades disponibles en Spectra Residence (Spectra Residencia)
Precio
Hab.
Baños
Superficie
Planta
Anunciante
602.099 €
1.720 €/m²
3
4
350 m²
2

Cornerstone Real Estate
374.538 €
1.560 €/m²
4
4
240 m²
2
 Premium
374.538 €
1.560 €/m²
3
4
240 m²
2
Cornerstone Real Estate
429.153 €
1.788 €/m²
4
4
240 m²
2
Premium
374.538 €
1.291 €/m²
3
4
290 m²
2

Golden D Property Pattaya
462.618 €
1.927 €/m²
3
4
240 m²
 Premium
374.538 €
1.560 €/m²
3
4
240 m²
Premium
374.538 €
1.560 €/m²
4
5
240 m²
 Premium
602.099 €
1.720 €/m²
4
6
350 m²
Premium
643.596 €
1.838 €/m²
4
4
350 m²
2
Premium
602.099 €
1.720 €/m²
3
4
350 m²
Premium
374.538 €
1.560 €/m²
4
5
240 m²
 Premium
602.099 €
1.720 €/m²
3
4
350 m²
Premium
602.099 €
1.720 €/m²
4
5
350 m²
Premium
429.153 €
3
4
 Premium
- 1
1 - 15 de 15 resultados