We could not save your note. Please try again.
 Photos
 Map View


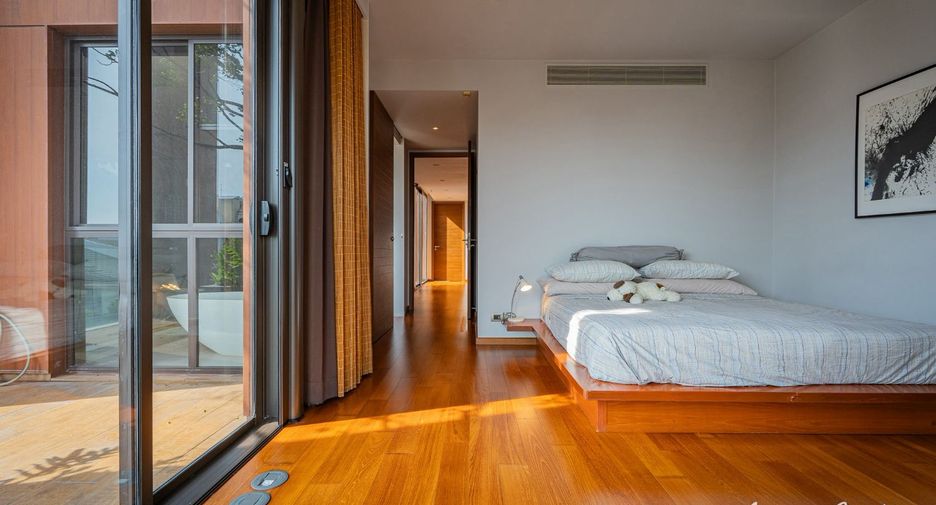
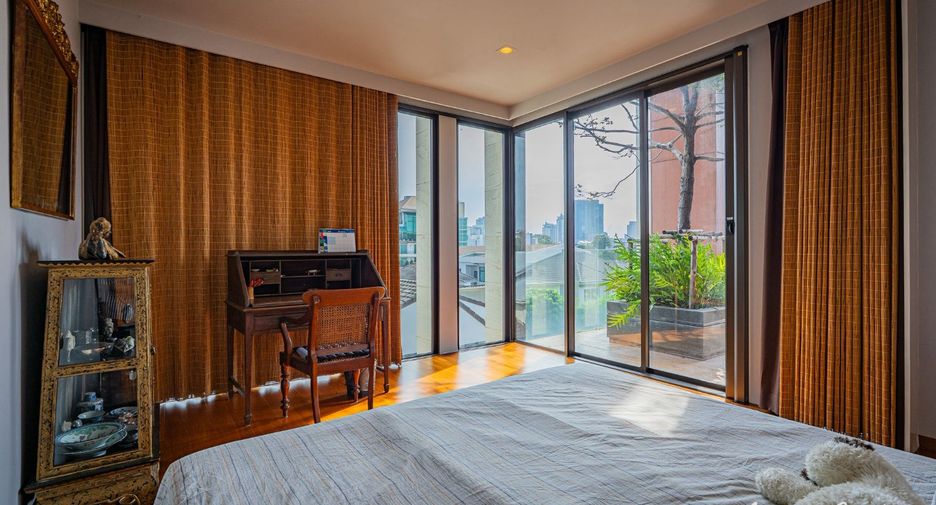
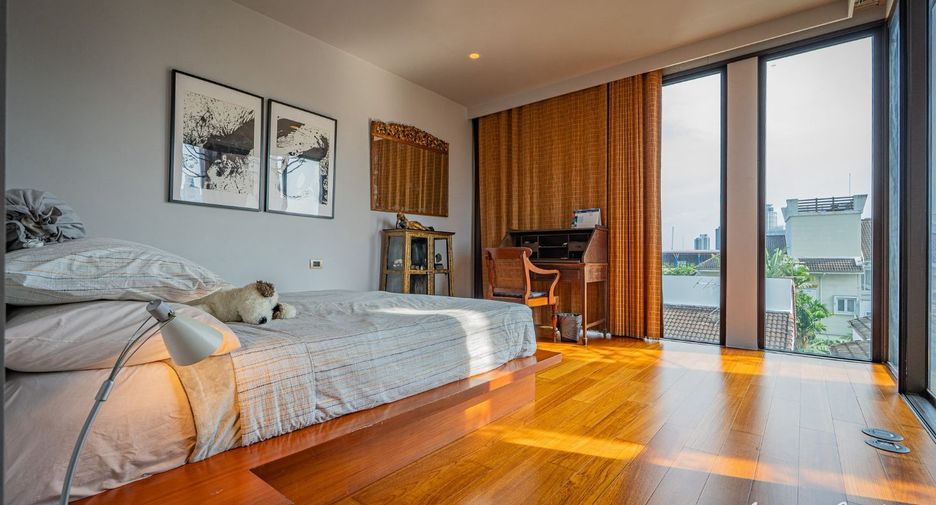
This property is a 780 m² house with 5 bed and 5 bathrooms that is available for sale. It is part of the project in Watthana, Bangkok. You can buy this house for a base price of USD3,244,359 (USD4,159/m²).
5 bed 5 bathrooms 780 m²𝐋𝐈𝐒𝐓𝐈𝐍𝐆 𝐈𝐃 | 𝐋𝐂-𝐂𝟓-𝟎𝟎𝟐𝟖𝟓𝟓
Modern & Timeless Freehold Home in the Heart of Ekkamai
Why pay a premium for a penthouse in the city when you could own a freehold home in Ekkamai, offering generous living spaces, privacy, and the true feeling of being at home?
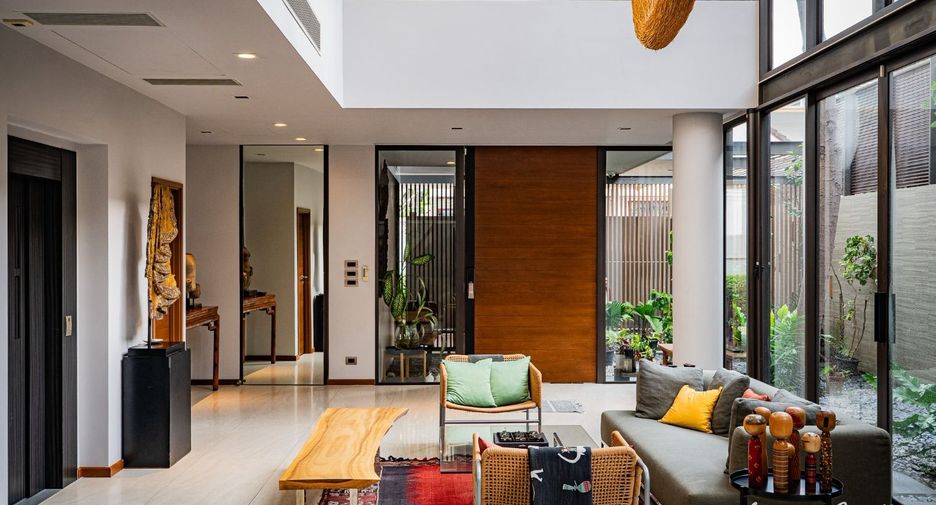
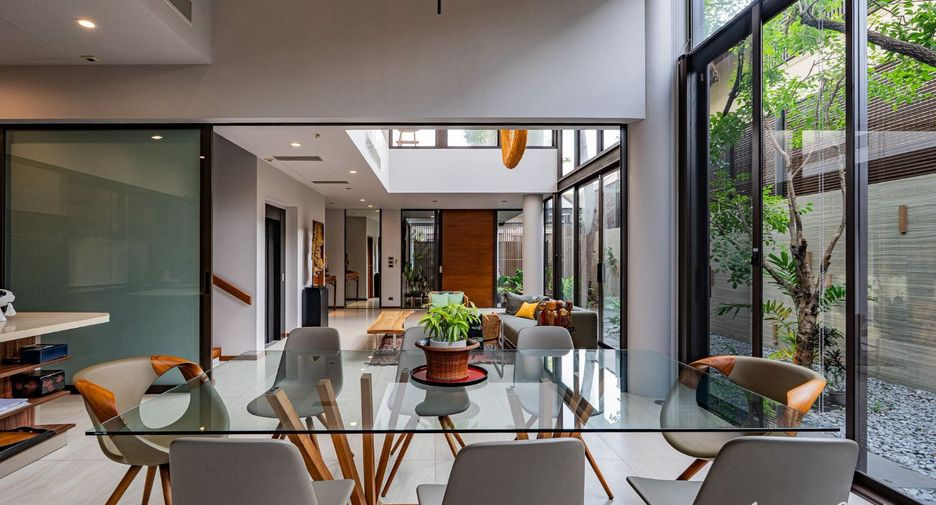
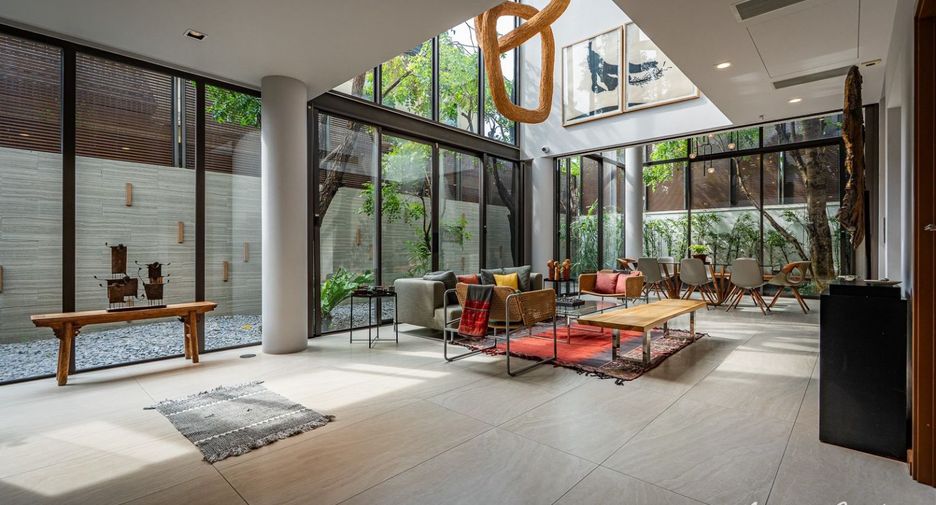
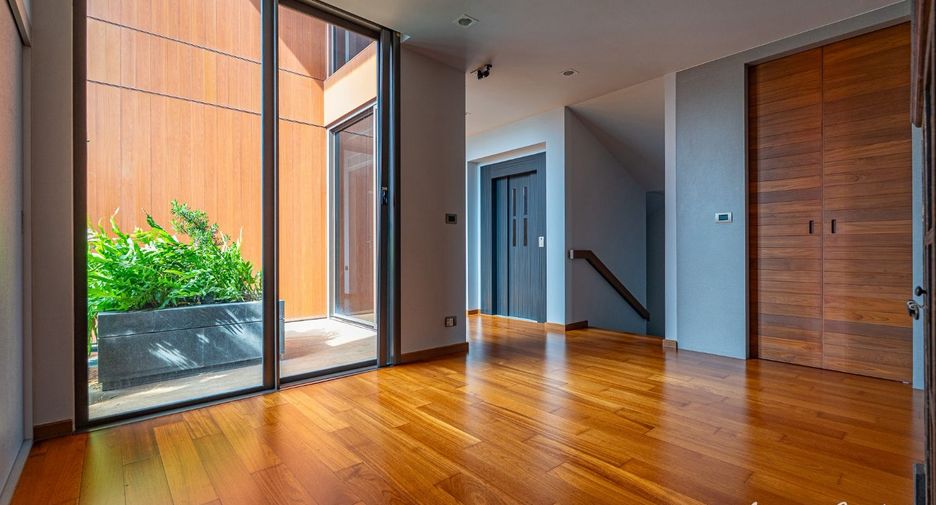
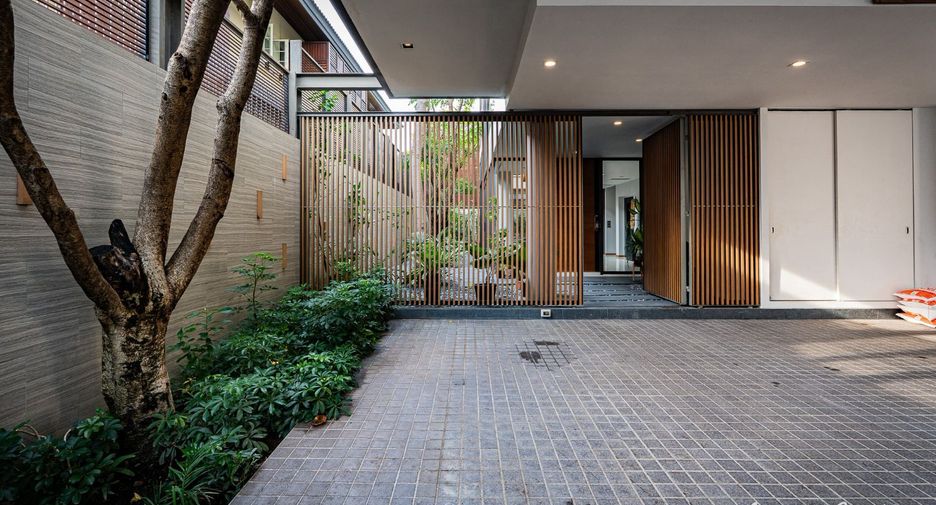
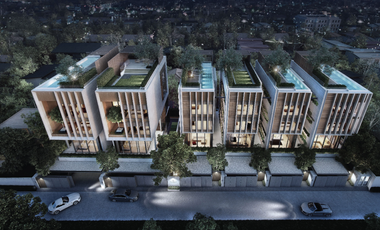
Located near Ekkamai Soi 10, this corner residence was designed by A49 with a Modern & Timeless architectural concept. Its clean, contemporary lines combine warmth, elegance, and enduring design that will remain beautiful for years to come.
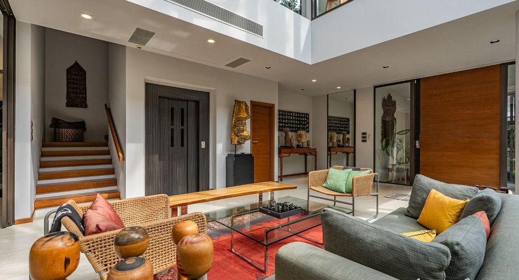
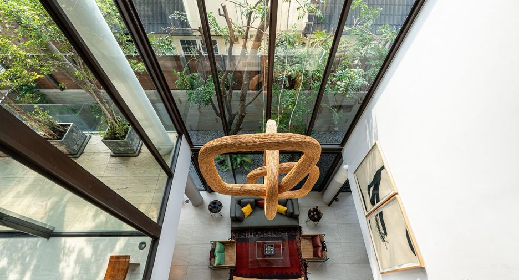
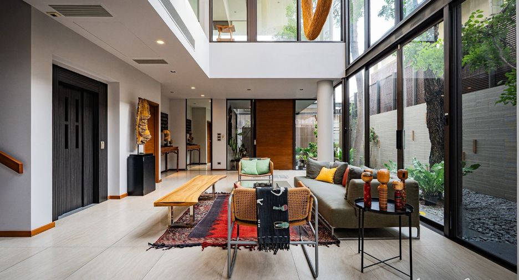
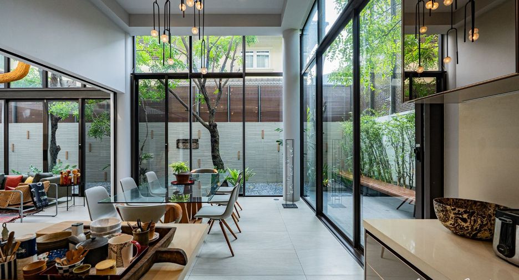
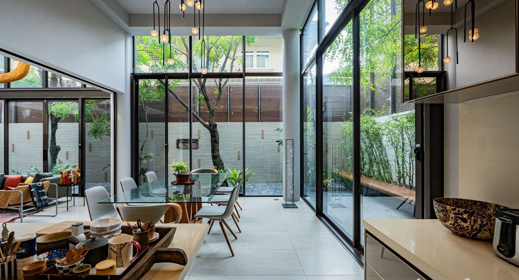
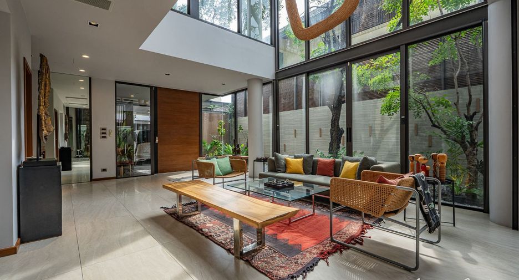
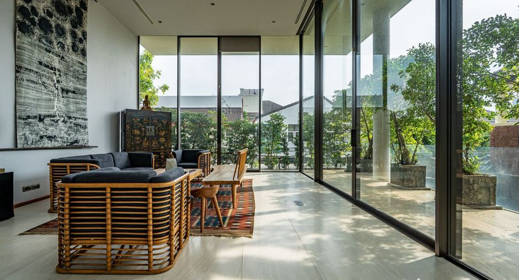
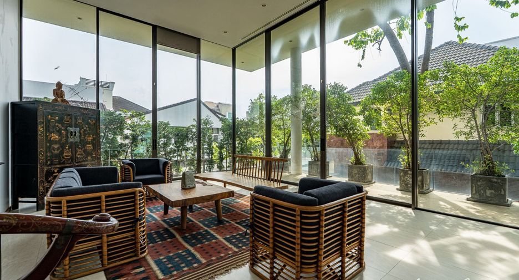
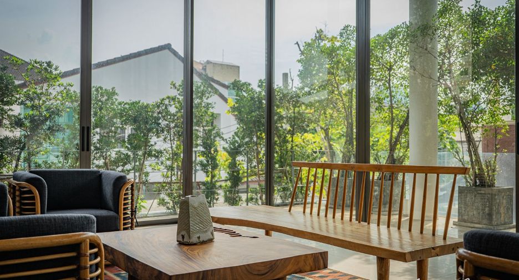
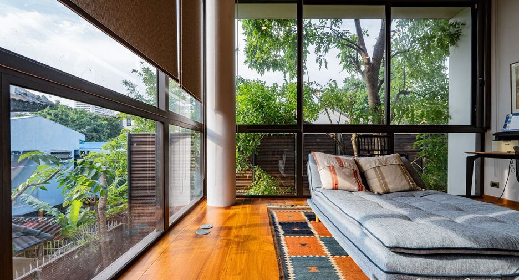
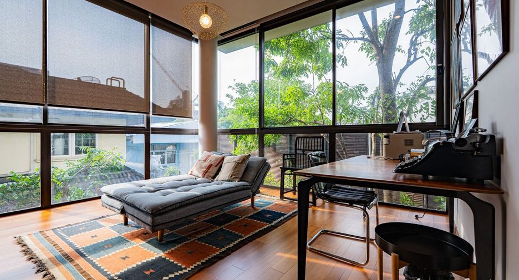
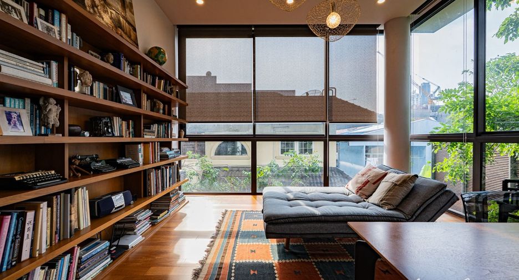
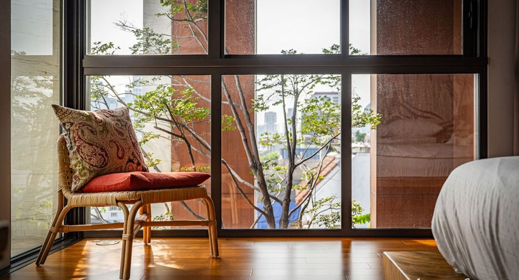
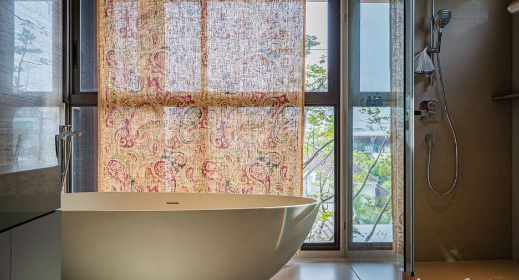
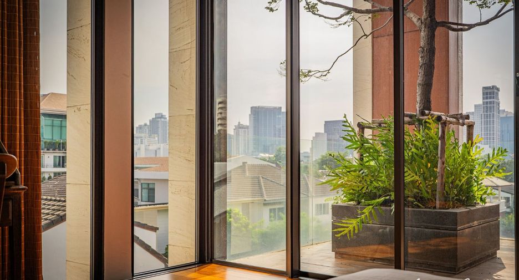
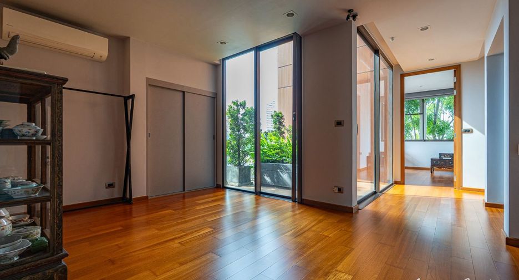
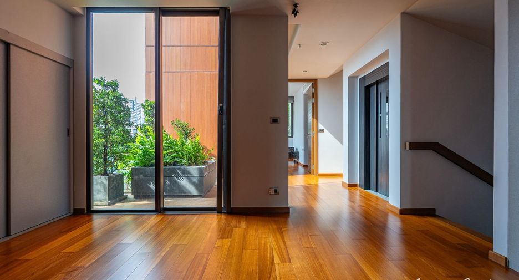
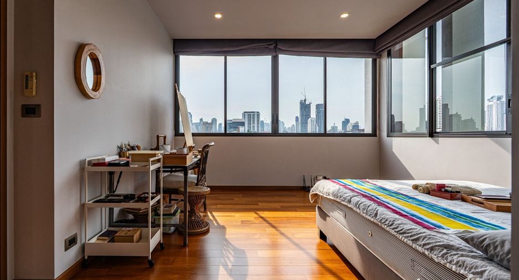
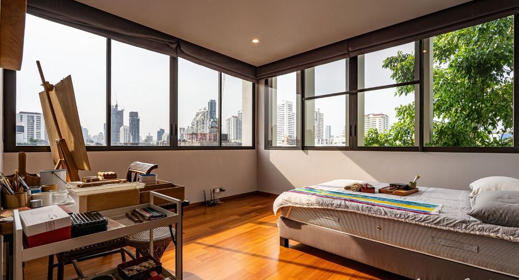
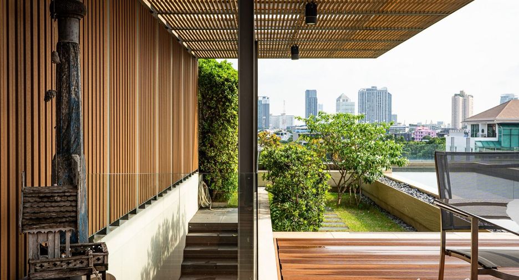
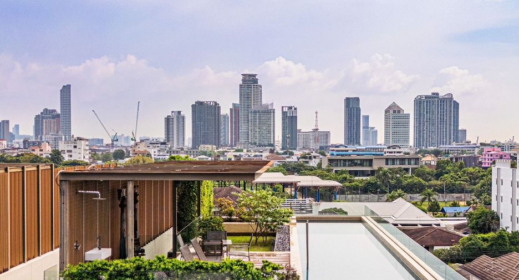
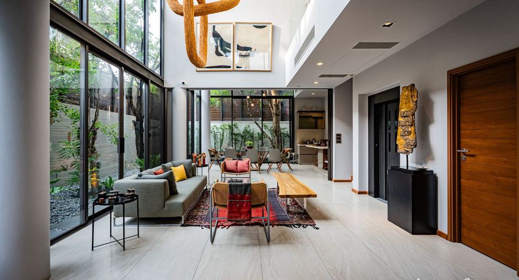
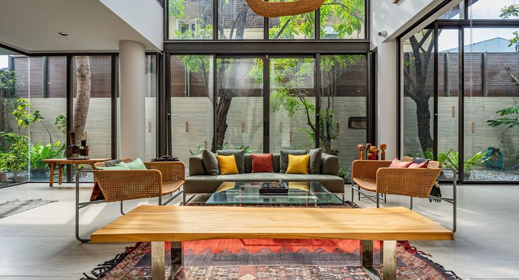
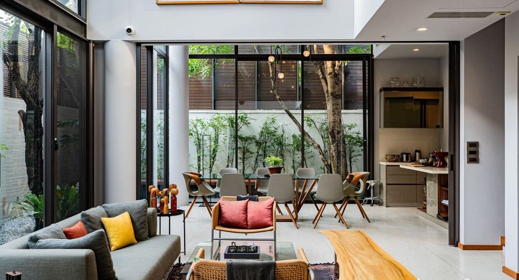
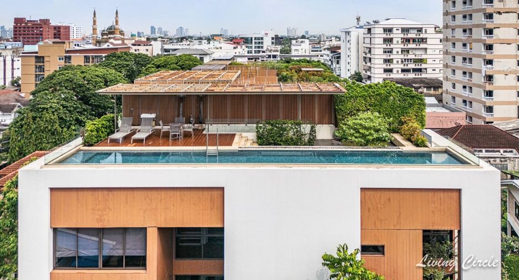
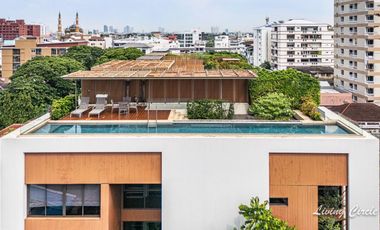
One of the home’s most distinctive features is the abundance of natural light throughout the living spaces, creating a bright, airy, and welcoming atmosphere. The rooftop offers unobstructed west-facing city views, where residents can enjoy beautiful sunsets over Bangkok in the comfort of their own home.
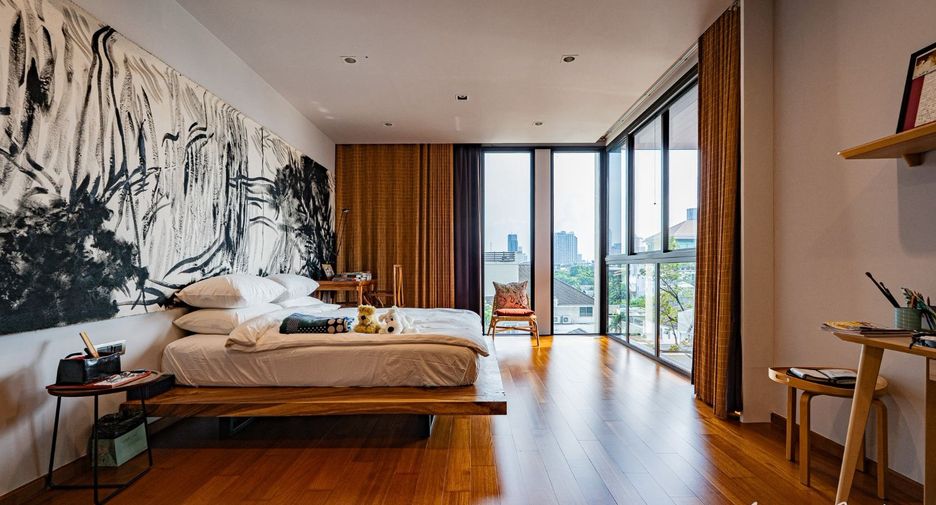
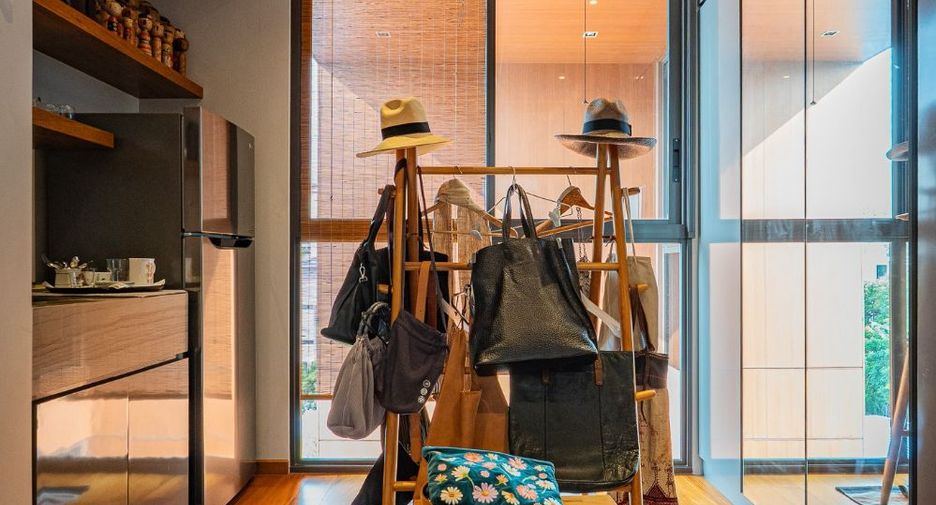
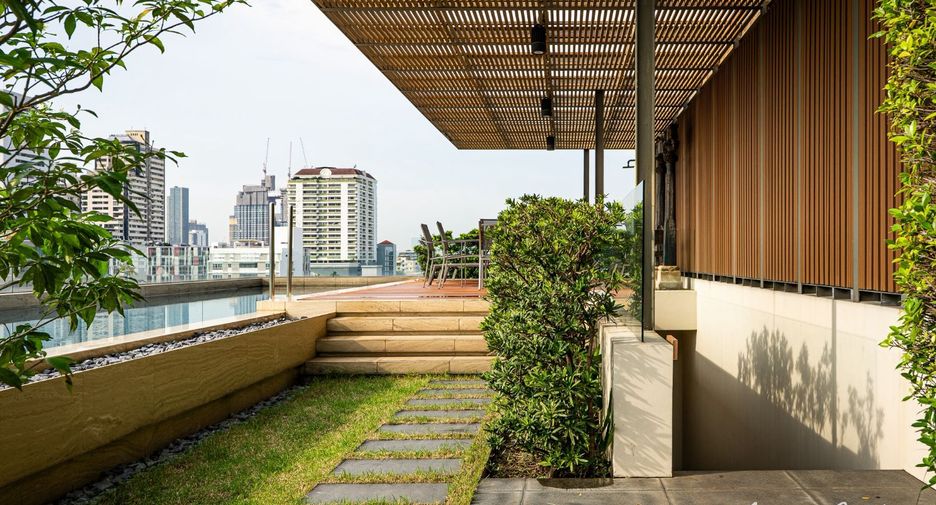
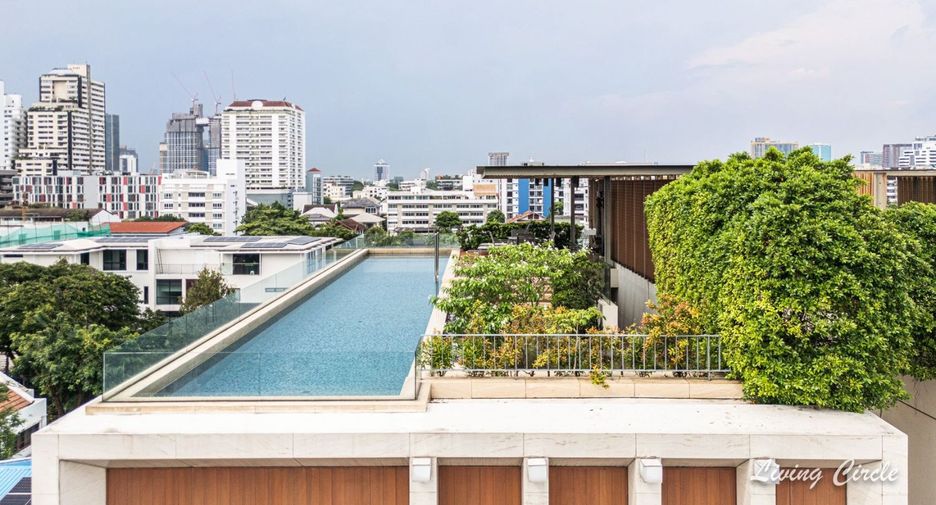
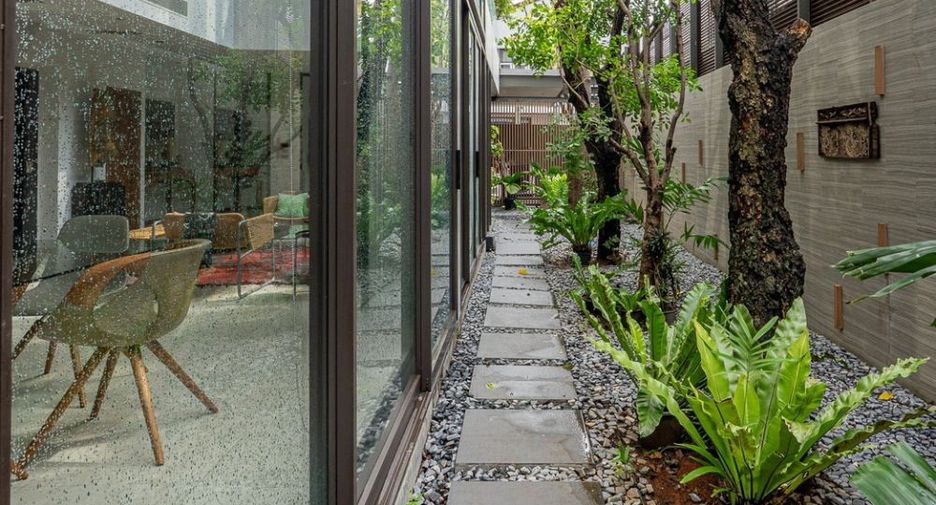
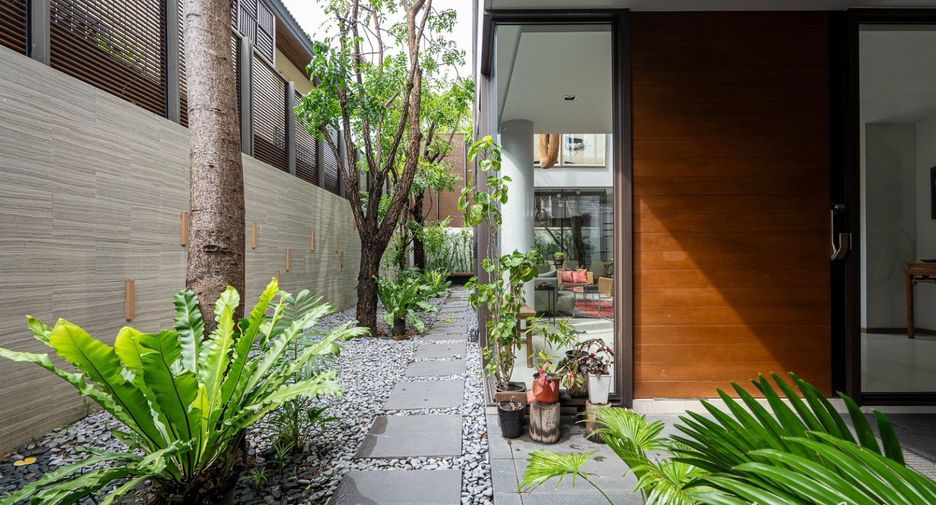
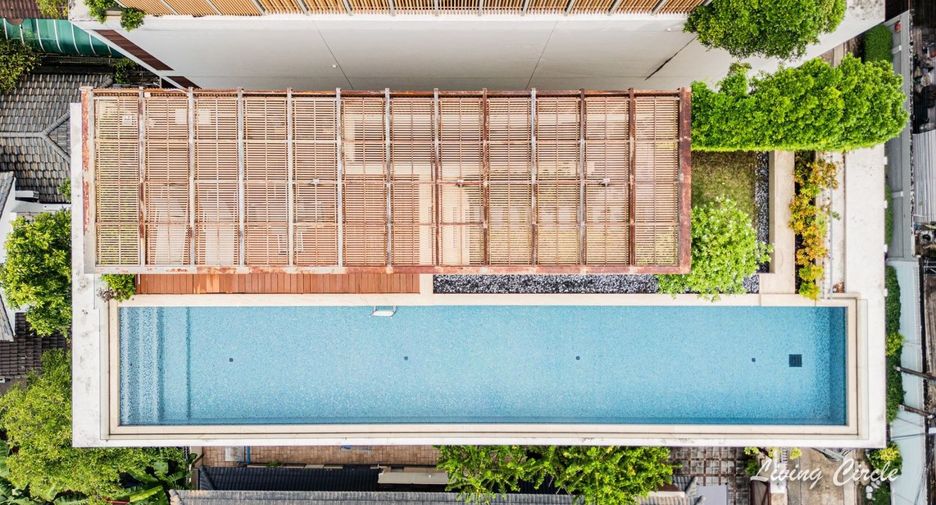
With approximately 780 sq.m. of usable space, the residence provides a thoughtful balance between shared family areas and personal living spaces. A ground-floor garden, rooftop swimming pool, and dedicated rooftop garden area create opportunities for relaxation and outdoor living.
Designed to accommodate different lifestyles, from couples to larger families living together across two or three generations.
◇ Property Details
• Corner detached house with freehold land ownership
• Land area: 73.3 sq.wah (approximately 293 sq.m.)
• Usable area: approximately 780 sq.m.
• 4-storey residence plus rooftop level
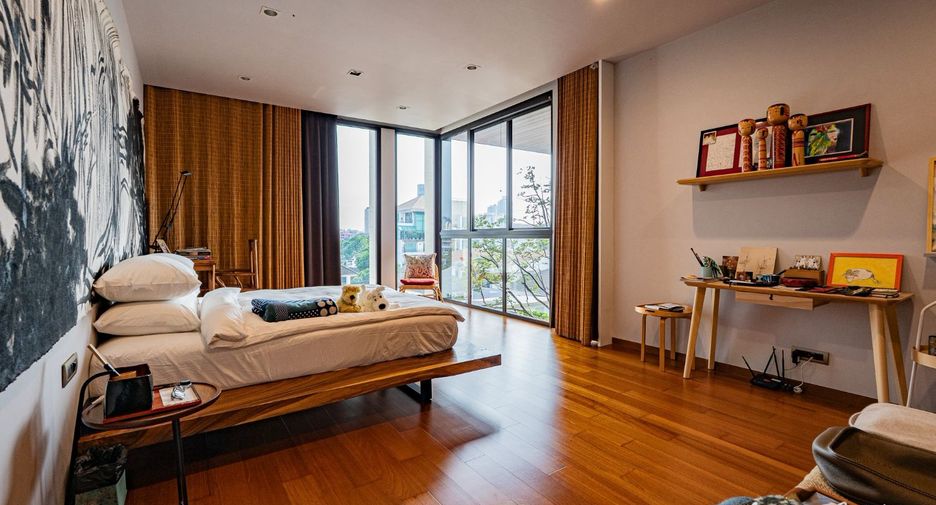
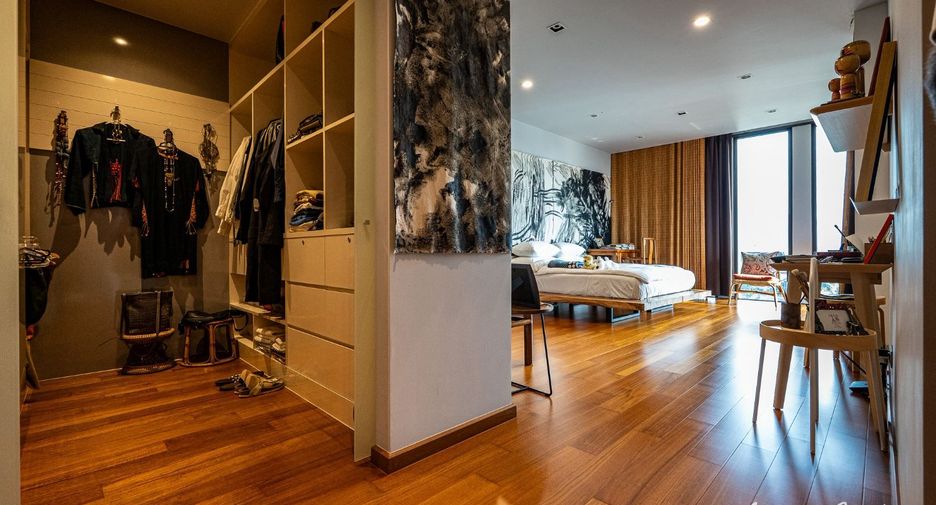
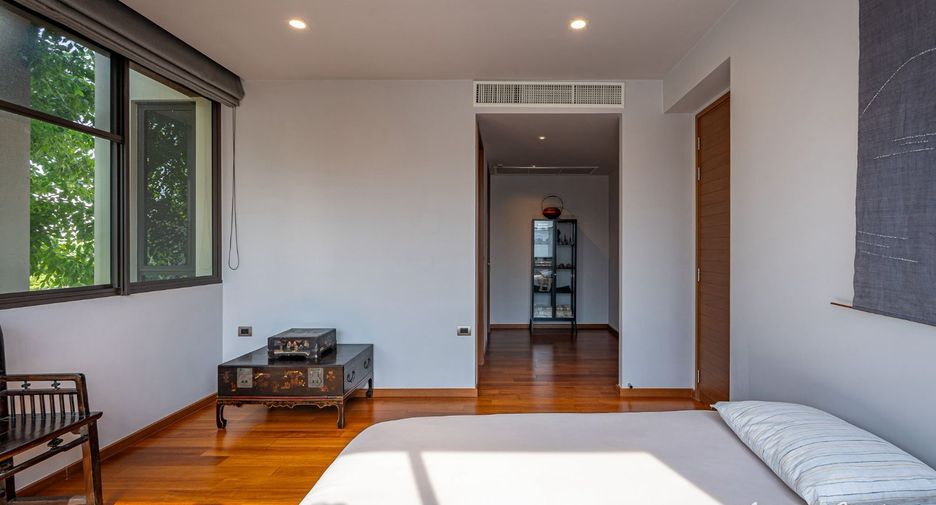
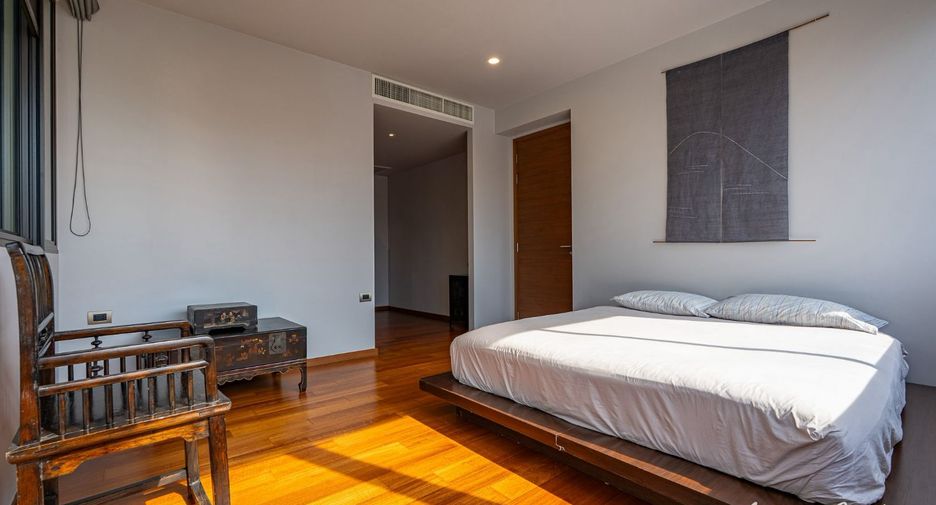
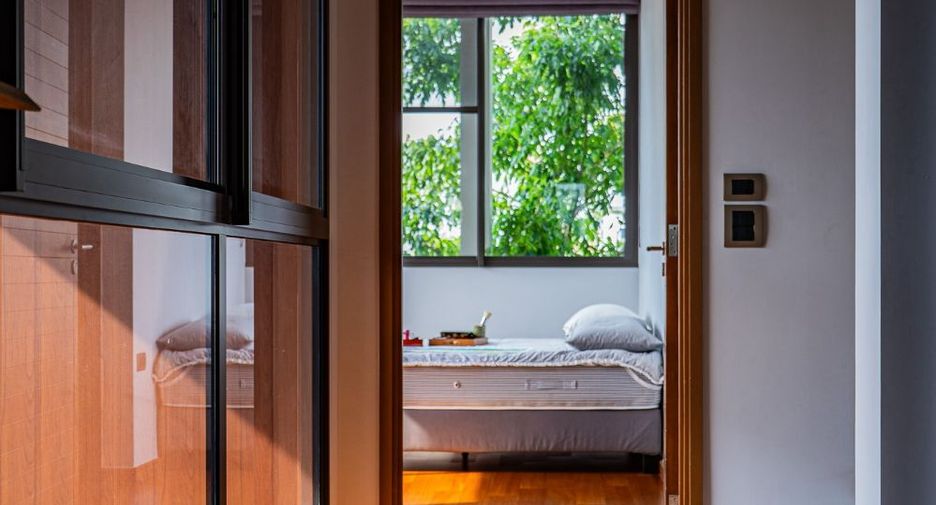
• 5 bedrooms, including 2 with walk-in closets and 3 with additional storage rooms
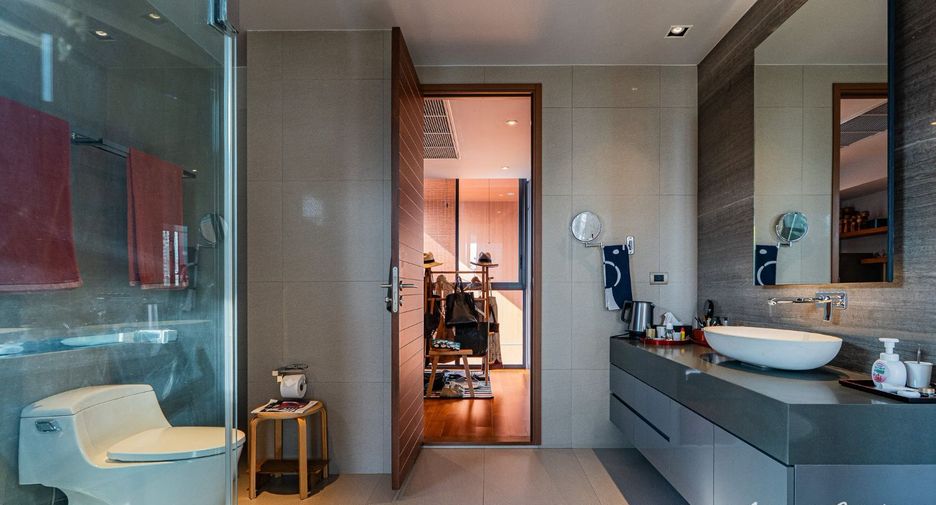
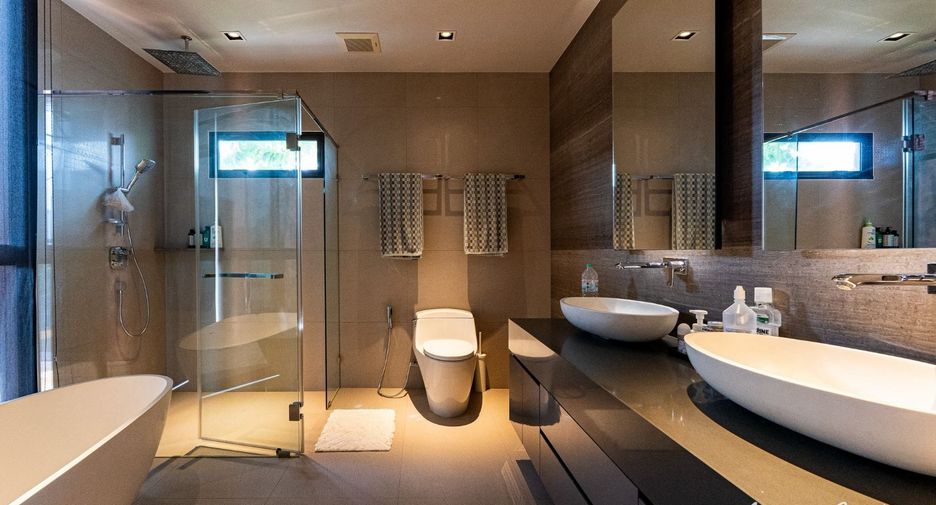
• 5 bathrooms plus 1 guest powder room
• Mitsubishi passenger lift with access to the rooftop
• Private rooftop swimming pool, approximately 17 × 3 meters
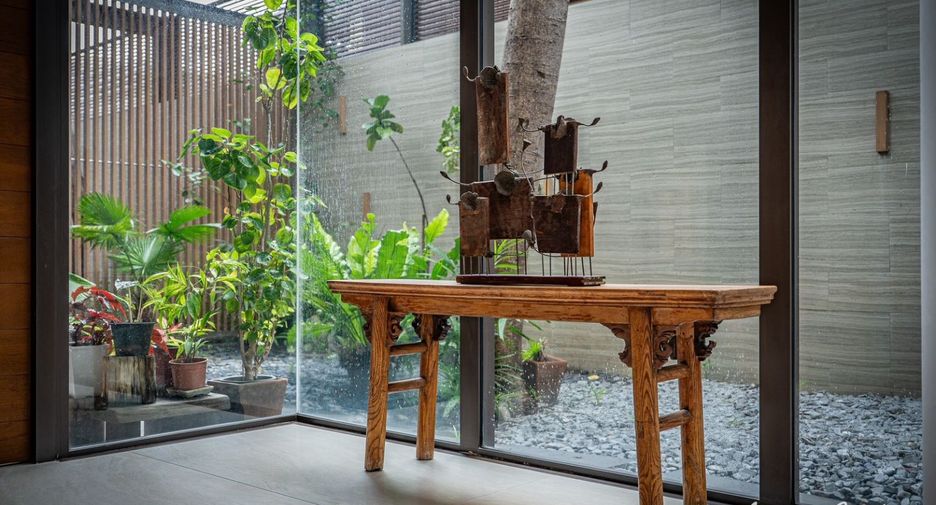
• Ground-floor Garden
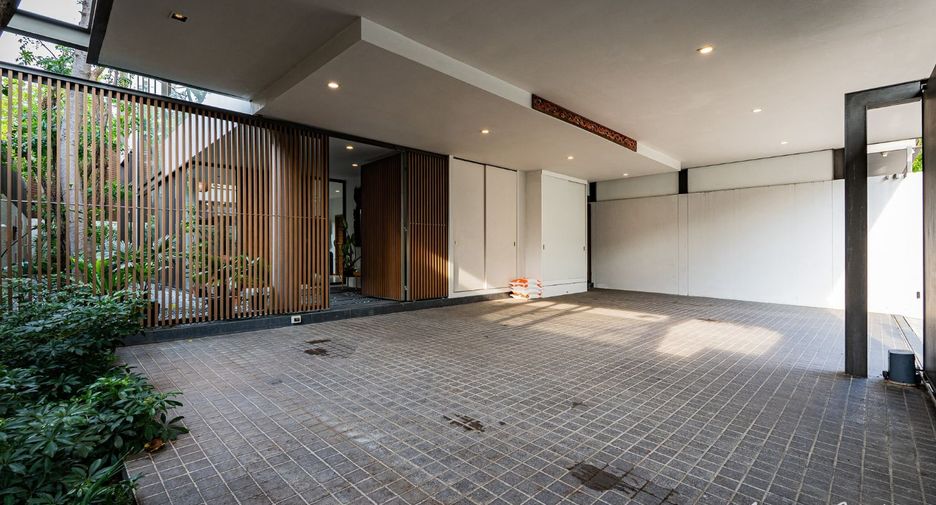
• Parking for 4 cars with 2 automatic garage doors
• Construction completed in December 2018
◇ Interior Features & Finishes
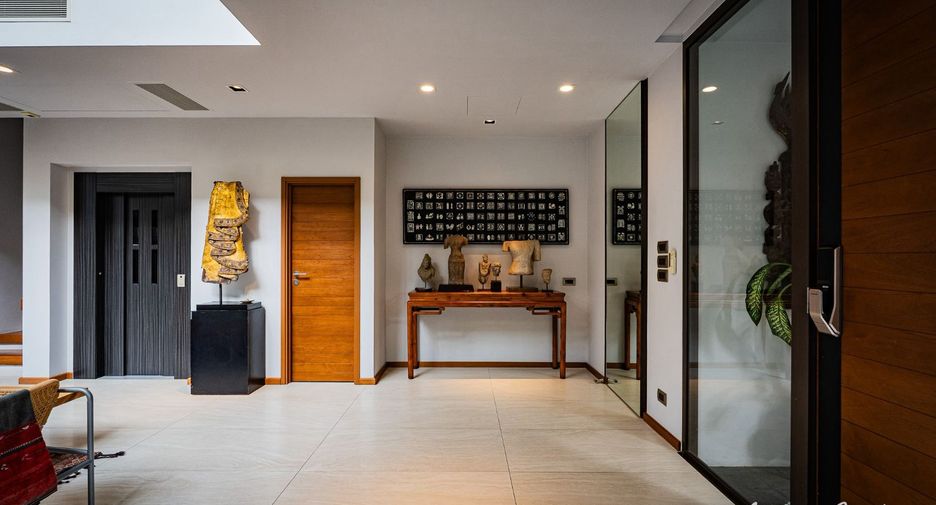
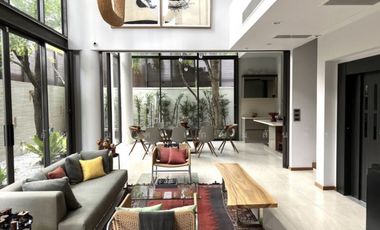
• Entrance foyer with a sitting area and custom-made pendant lighting by Angoworld
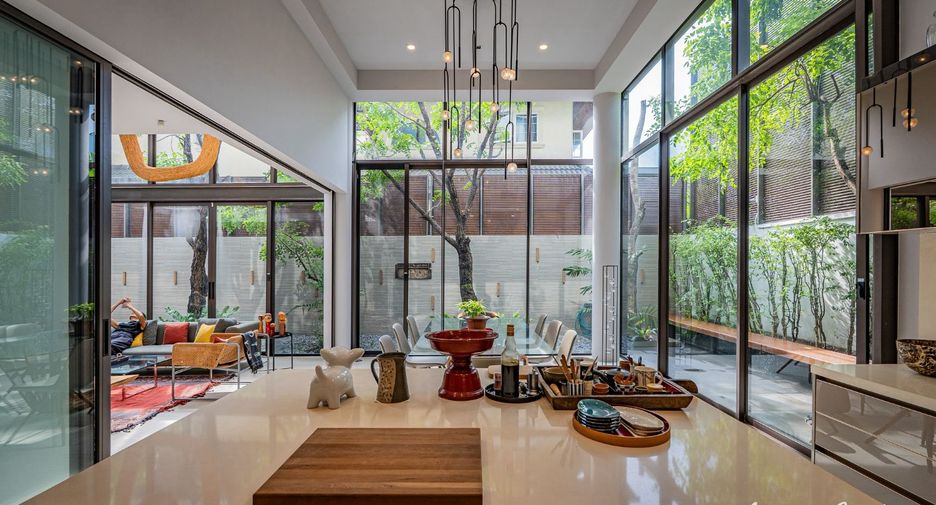
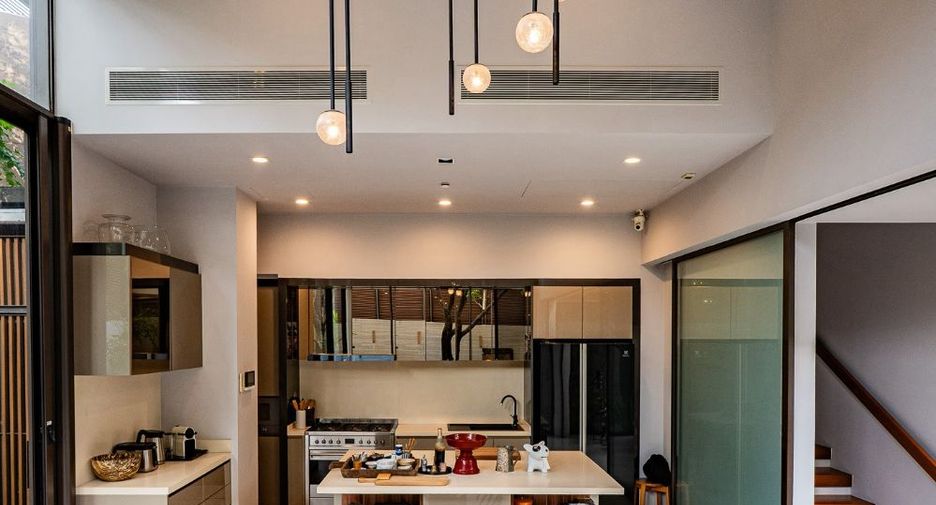
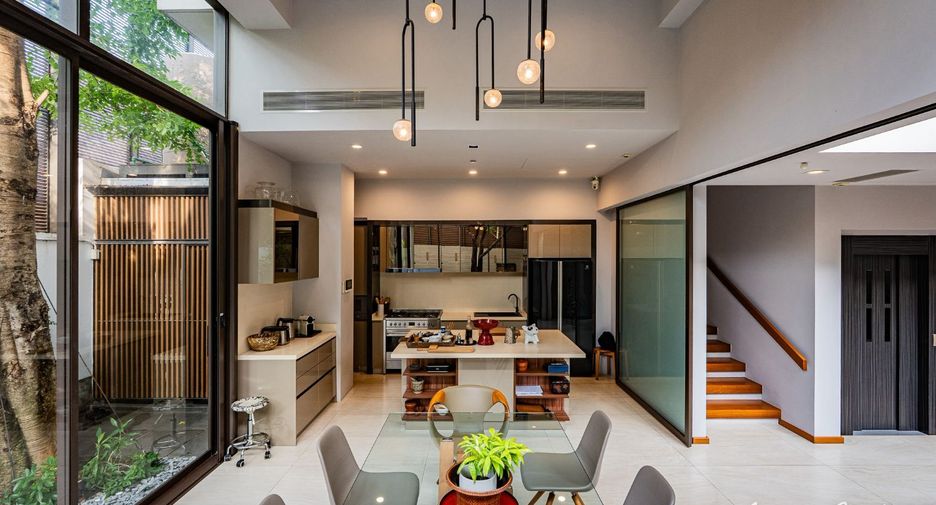
• Dining area with custom-made pendant lighting
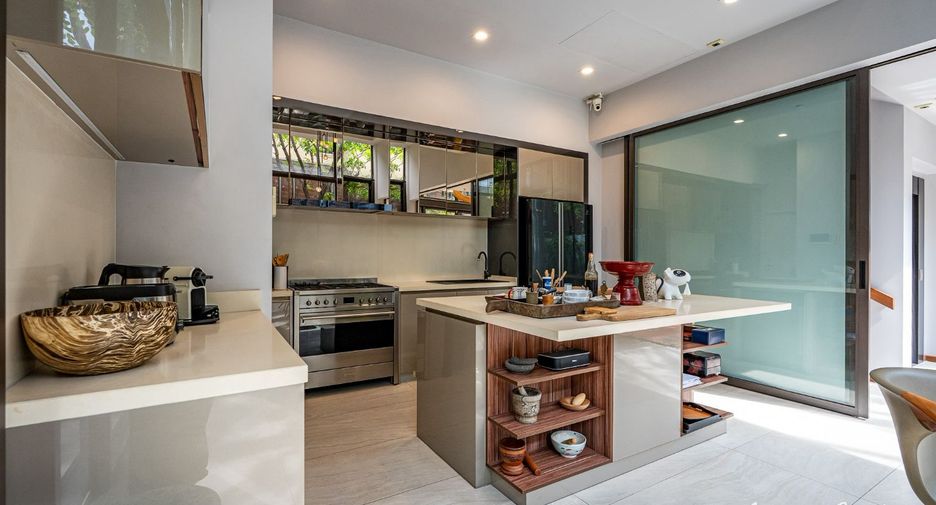
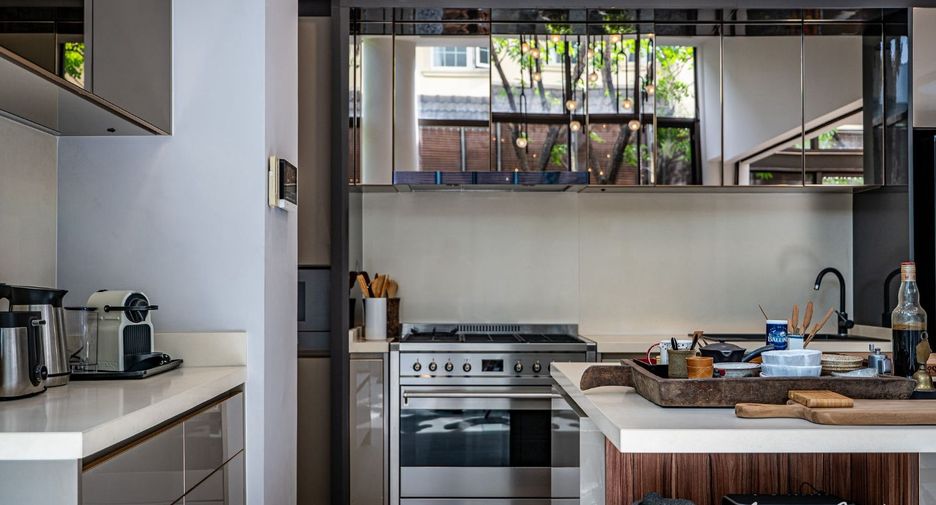
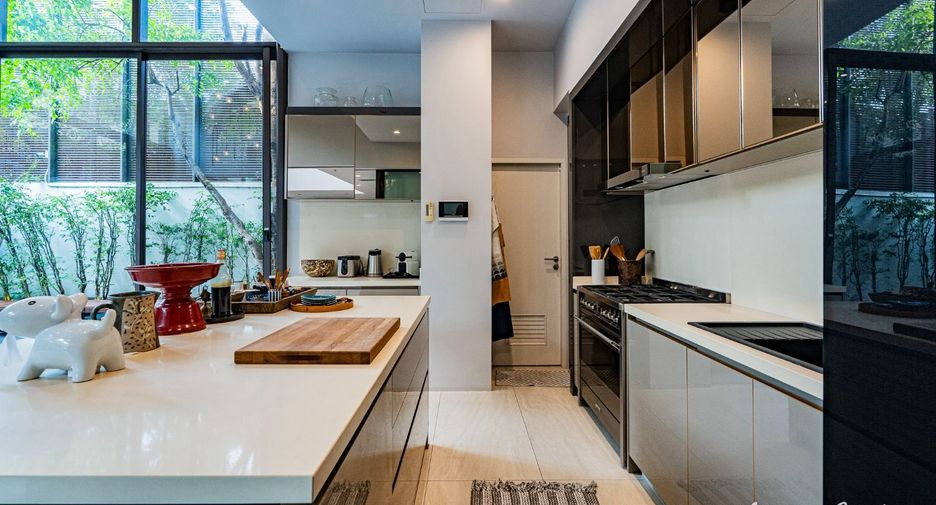
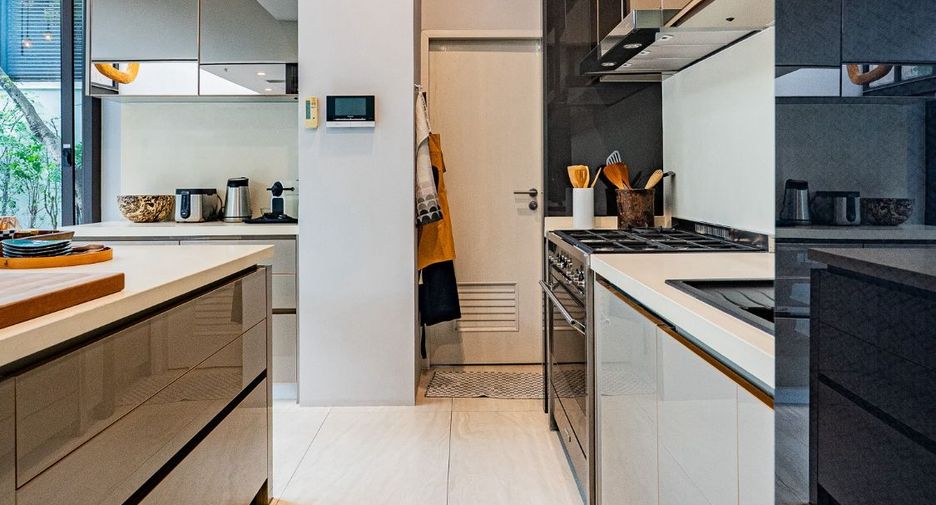
• Open kitchen with island, Smeg gas hob and oven, wine cooler, and dishwasher
• Spacious living room with electric curtains
• Multipurpose area suitable for relaxation, exercise, or household activities
• Dedicated linen storage and additional storage space near the garage
• Marble-look porcelain tile flooring on the 1st and 2nd floors
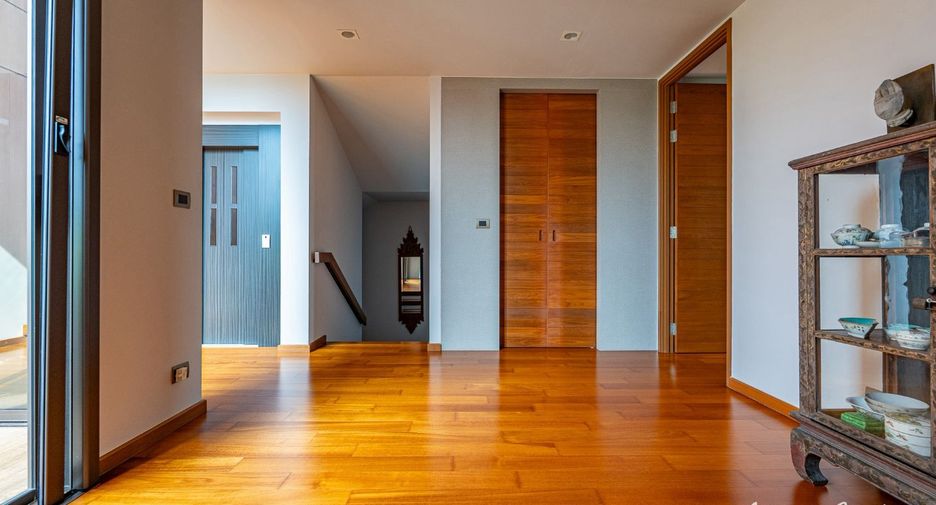
• Engineered wood flooring on the 3rd and 4th floors, complemented by teak veneer doors
• CCTV security system and a concealed built-in safe
◇ Separate Staff & Service Areas
• 2 maid’s rooms with 1 shared bathroom
• Separate staff kitchen
• Dedicated laundry area for a washing machine and dryer
◇ Prime Ekkamai Location | Three Access Routes
• Sukhumvit 63 via Ekkamai Soi 10
• Sukhumvit 71 via Pridi Banomyong Soi 25
• Sukhumvit Soi 65
Conveniently located near international schools, hospitals, supermarkets, restaurants, and lifestyle destinations throughout Ekkamai and Thonglor.
Despite its central location, the residence offers a peaceful residential atmosphere, away from the busy main roads while remaining well connected to the rest of Bangkok.
A home for those who value space, land ownership, and the opportunity to create lasting family memories to be passed down through generations.
A compelling alternative to penthouse living, offering generous space, privacy, and land of your own in the heart of Bangkok.
◇ Asking Price
THB 110,000,000
Negotiable for serious buyers.
◇ For More Information & Private Viewings
Modern & Timeless Freehold Home in the Heart of Ekkamai
Why pay a premium for a penthouse in the city when you could own a freehold home in Ekkamai, offering generous living spaces, privacy, and the true feeling of being at home?
Located near Ekkamai Soi 10, this corner residence was designed by A49 with a Modern & Timeless architectural concept. Its clean, contemporary lines combine warmth, elegance, and enduring design that will remain beautiful for years to come.
One of the home’s most distinctive features is the abundance of natural light throughout the living spaces, creating a bright, airy, and welcoming atmosphere. The rooftop offers unobstructed west-facing city views, where residents can enjoy beautiful sunsets over Bangkok in the comfort of their own home.
With approximately 780 sq.m. of usable space, the residence provides a thoughtful balance between shared family areas and personal living spaces. A ground-floor garden, rooftop swimming pool, and dedicated rooftop garden area create opportunities for relaxation and outdoor living.
Designed to accommodate different lifestyles, from couples to larger families living together across two or three generations.
◇ Property Details
• Corner detached house with freehold land ownership
• Land area: 73.3 sq.wah (approximately 293 sq.m.)
• Usable area: approximately 780 sq.m.
• 4-storey residence plus rooftop level
• 5 bedrooms, including 2 with walk-in closets and 3 with additional storage rooms
• 5 bathrooms plus 1 guest powder room
• Mitsubishi passenger lift with access to the rooftop
• Private rooftop swimming pool, approximately 17 × 3 meters
• Ground-floor Garden
• Parking for 4 cars with 2 automatic garage doors
• Construction completed in December 2018
◇ Interior Features & Finishes
• Entrance foyer with a sitting area and custom-made pendant lighting by Angoworld
• Dining area with custom-made pendant lighting
• Open kitchen with island, Smeg gas hob and oven, wine cooler, and dishwasher
• Spacious living room with electric curtains
• Multipurpose area suitable for relaxation, exercise, or household activities
• Dedicated linen storage and additional storage space near the garage
• Marble-look porcelain tile flooring on the 1st and 2nd floors
• Engineered wood flooring on the 3rd and 4th floors, complemented by teak veneer doors
• CCTV security system and a concealed built-in safe
◇ Separate Staff & Service Areas
• 2 maid’s rooms with 1 shared bathroom
• Separate staff kitchen
• Dedicated laundry area for a washing machine and dryer
◇ Prime Ekkamai Location | Three Access Routes
• Sukhumvit 63 via Ekkamai Soi 10
• Sukhumvit 71 via Pridi Banomyong Soi 25
• Sukhumvit Soi 65
Conveniently located near international schools, hospitals, supermarkets, restaurants, and lifestyle destinations throughout Ekkamai and Thonglor.
Despite its central location, the residence offers a peaceful residential atmosphere, away from the busy main roads while remaining well connected to the rest of Bangkok.
A home for those who value space, land ownership, and the opportunity to create lasting family memories to be passed down through generations.
A compelling alternative to penthouse living, offering generous space, privacy, and land of your own in the heart of Bangkok.
◇ Asking Price
THB 110,000,000
Negotiable for serious buyers.
◇ For More Information & Private Viewings
-
 Access for people with disabilities
-
 Air conditioning
-
 Alarm
-
 Balcony
- Integral kitchen
-
 Built-in wardrobe
-
 Parking
-
 Electricity
-
 Lift
-
 Equipped kitchen
-
 Garden
-
 Heating
-
 Jacuzzi
-
 Internet
-
 Natural gas
- Roof garden
-
 Security
-
 Swimming pool
-
 Terrace
-
 Service room
-
 Water
- Wifi
-
 Partly furnished
- Date Listed Sep 30, 2026
- Updated Oct 12, 2026
- Property Type House
- Floor -
- Bedrooms 5
- Price per SqM USD4,159/m²
- Size 780 m²
- Furnished Partly furnished
Pick one or more questions, or write your own.
-
Parking
-
Security
Request Details
Schedule Viewing
Required field
Required field
Please provide a valid numeric phone number
Required field
By clicking and entering your details,
you will be accepting the Legal notice and the Privacy policy on the page.
Available units at VILLAZZO 10
Price
Bedrooms
Bathrooms
Size
Floor
Publisher

- 1
1 - 2 of 2 results