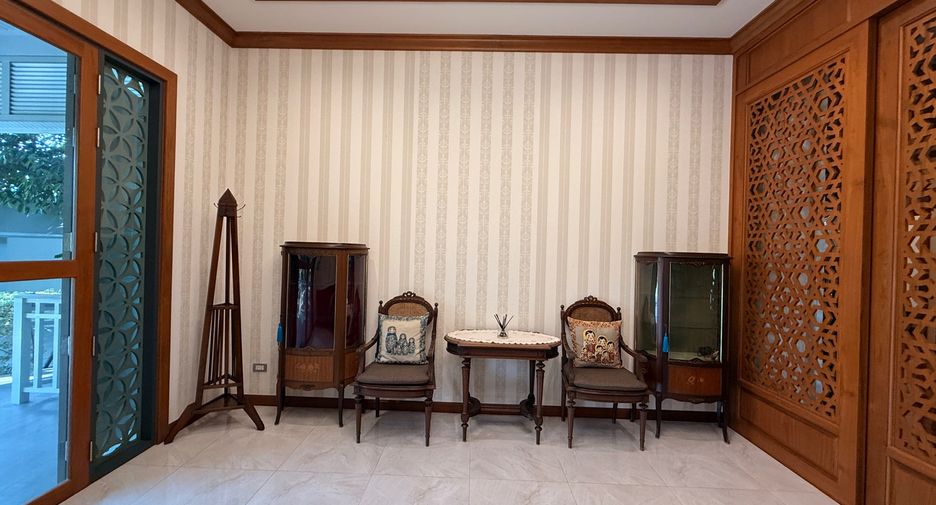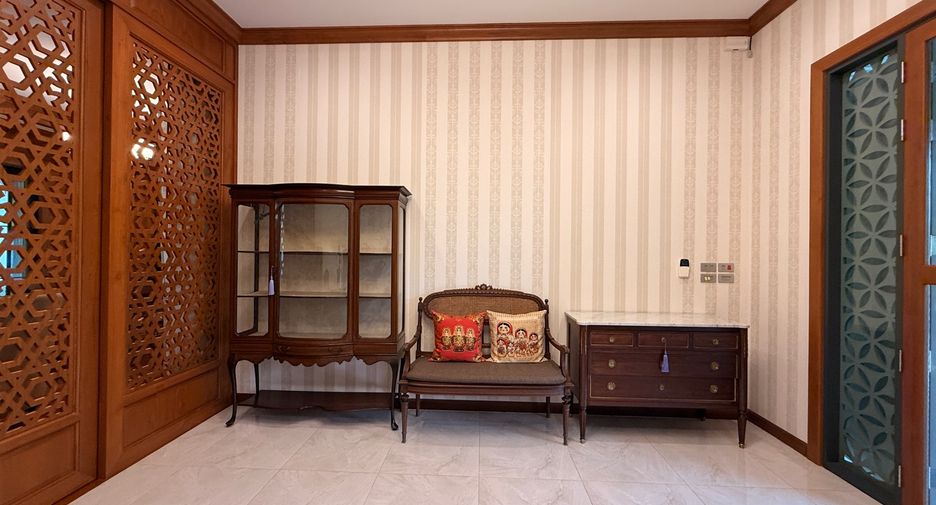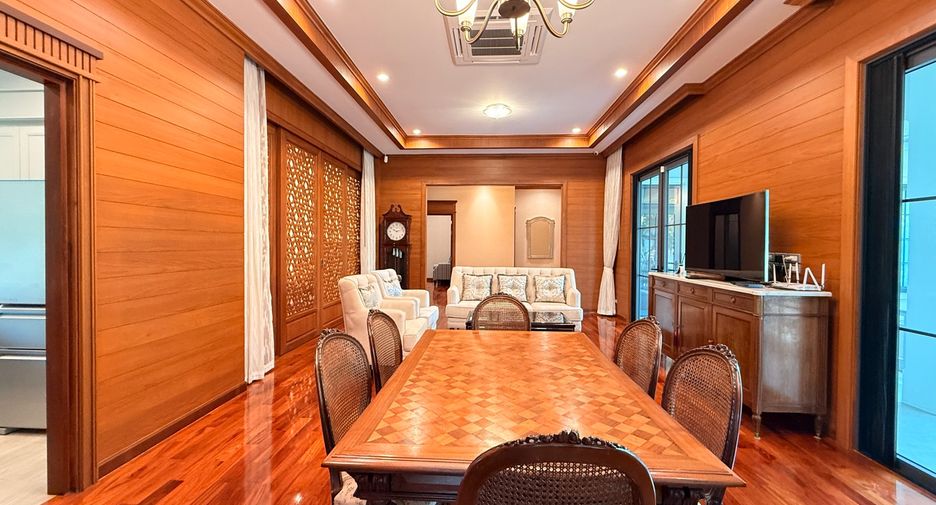
 Photos
 Map View
 Agent
Agent
This property is a 400 m² house with 5 bed and 4 bathrooms that is available for rent and for sale. It is located in San Kamphaeng, Chiang Mai. You can buy this house for a base price of USD851,305 (USD9/m²) and it is also available for rent for USD3,648 per month.
5 bed 4 bathrooms 400 m²Located within one of San Kamphaeng’s well-established gated communities, this home offers a peaceful residential setting with convenient access to many of Chiang Mai’s key destinations. Chiang Mai International Airport and Central Airport Chiang Mai are approximately 35–40 minutes away, while Central Festival Chiang Mai, Bangkok Hospital Chiang Mai, and Makro can be reached in around 30 minutes. Chiang Mai Highlands Golf & Spa Resort is approximately 22 minutes away, and both Chiang Mai Cedar International School and Alpine Golf Resort Chiang Mai are just an 8-minute drive from the property.
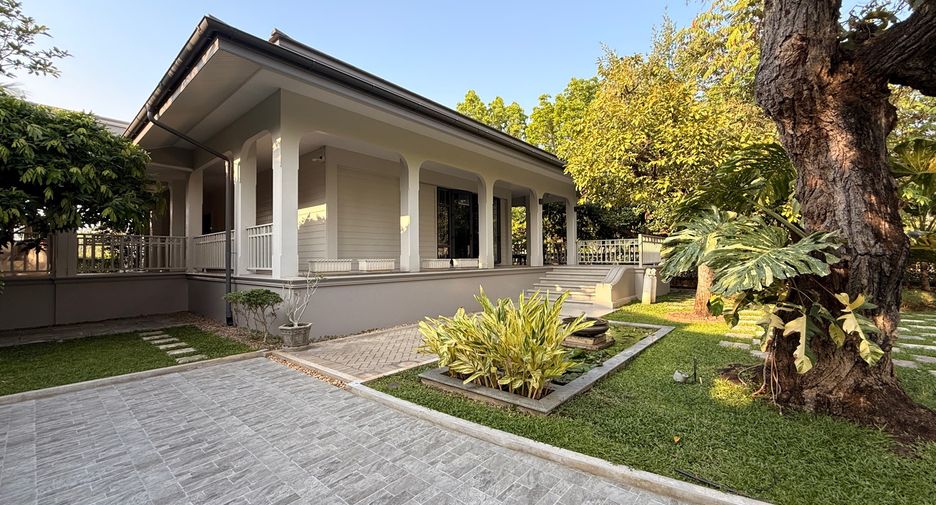
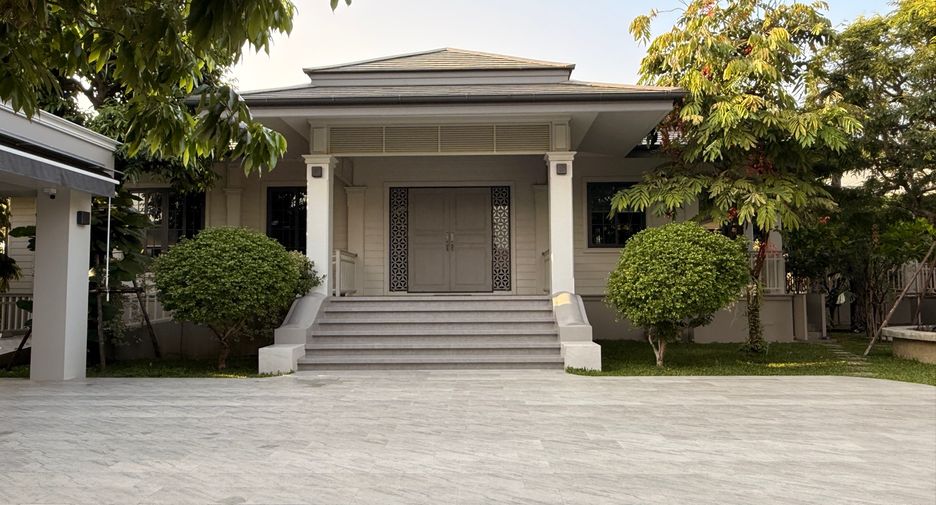
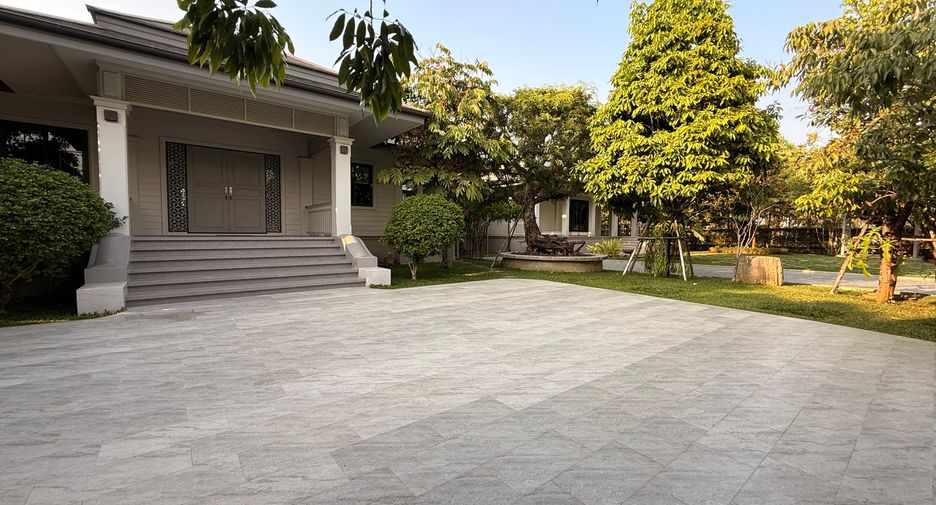
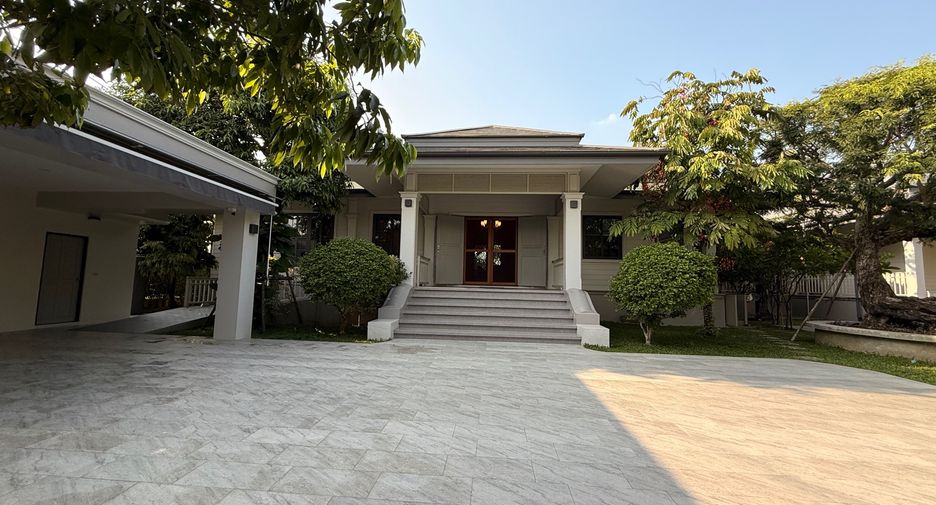
This thoughtfully designed house is divided into three separate buildings, offering an exceptional combination of luxurious living, privacy, and flexibility for both residential and commercial use. Built with exceptional attention to detail.
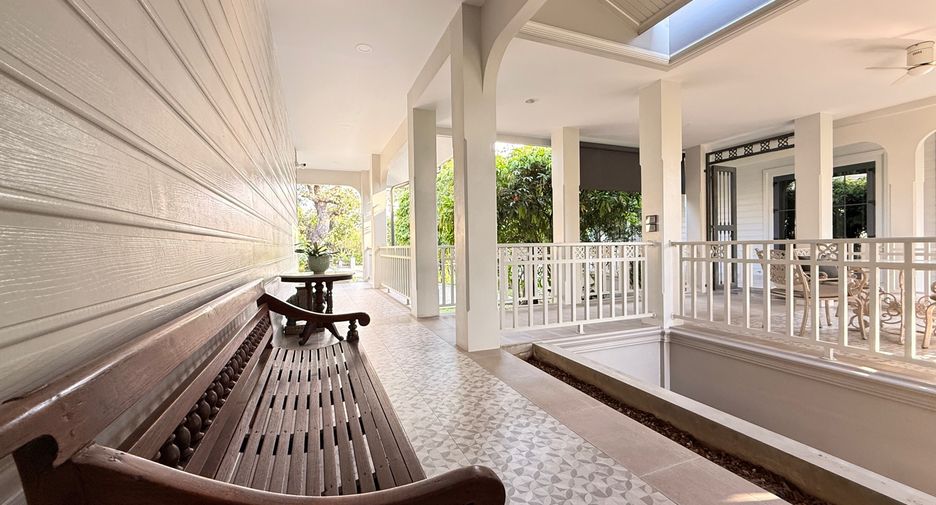
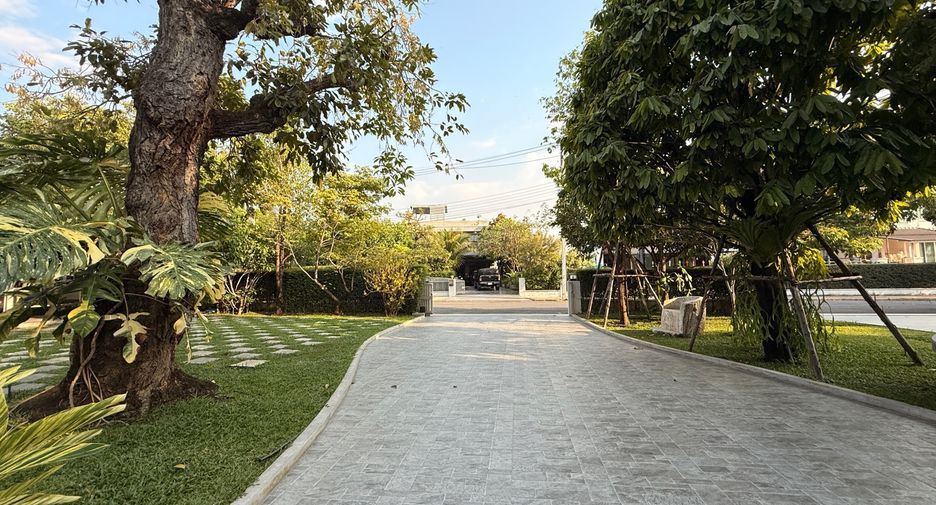
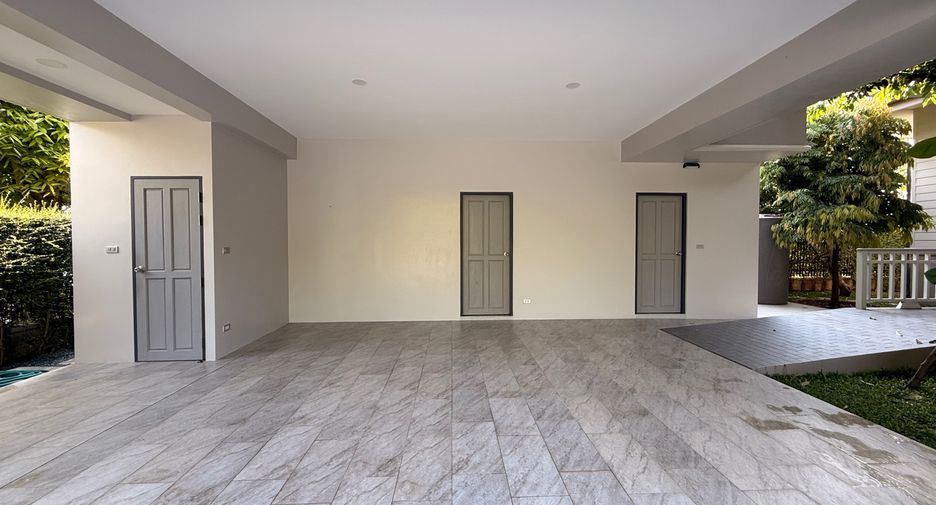
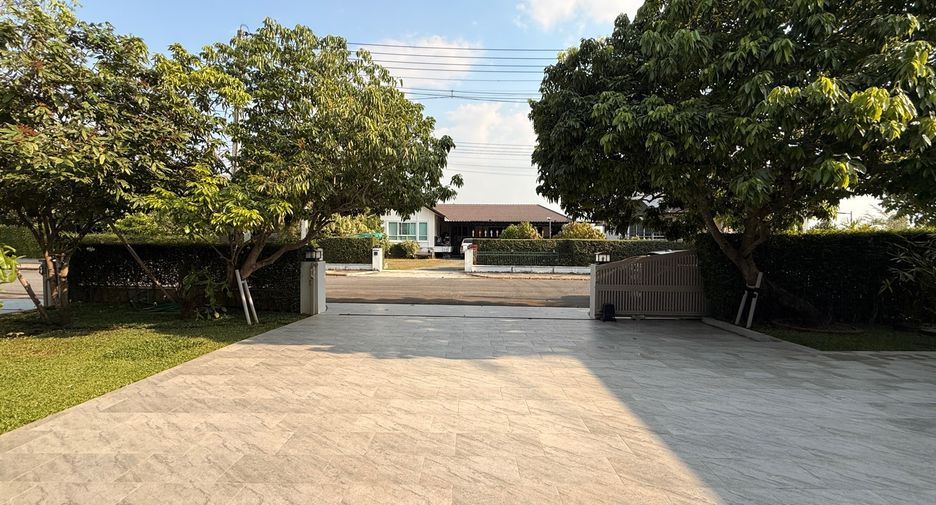
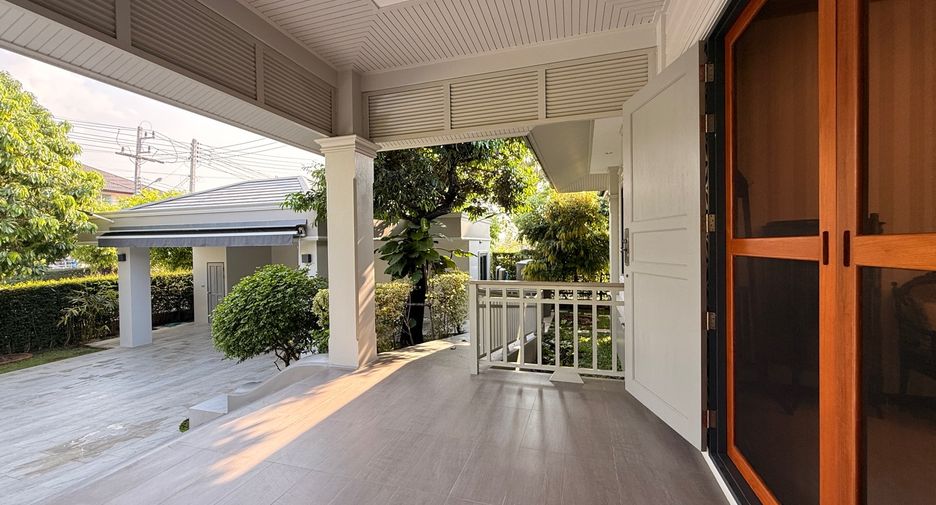
As you enter through the main gate, the maid’s quarters are located on the left. Adjacent to this is a wheelchair-accessible pathway leading to the main residence, ensuring convenient access for everyone.
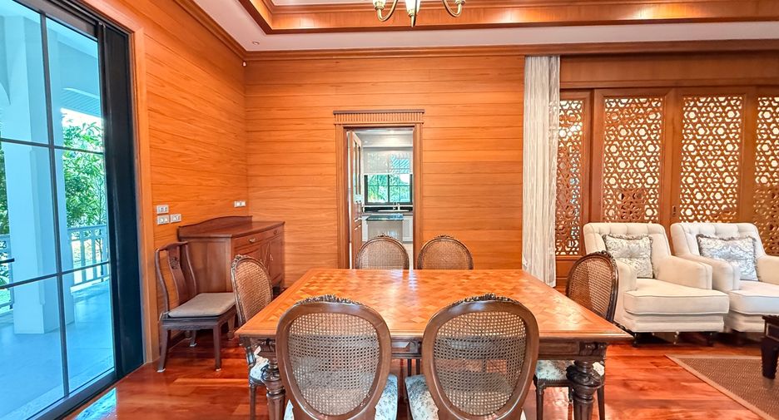
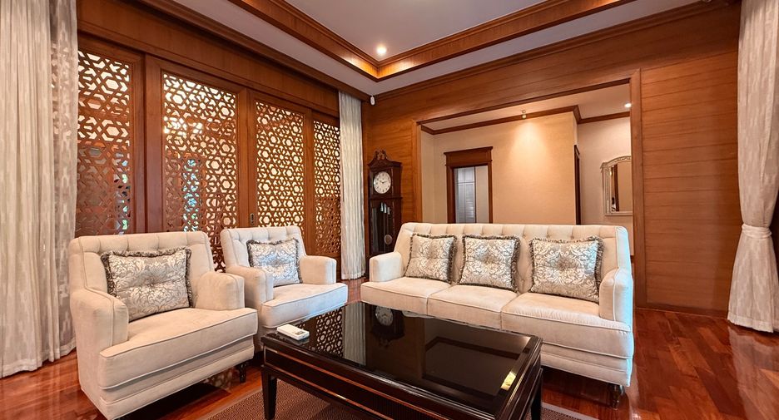
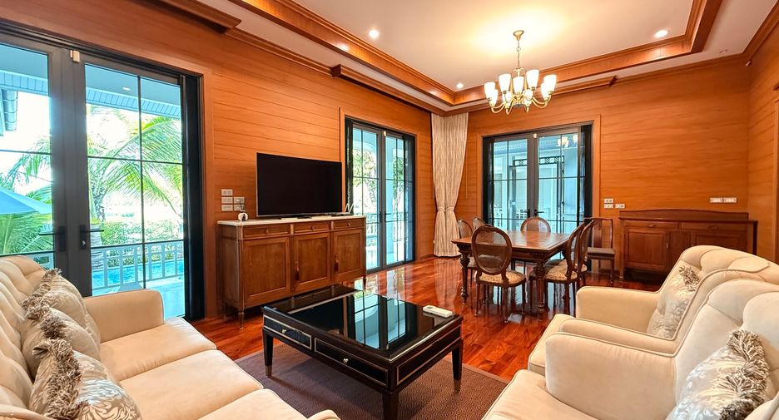
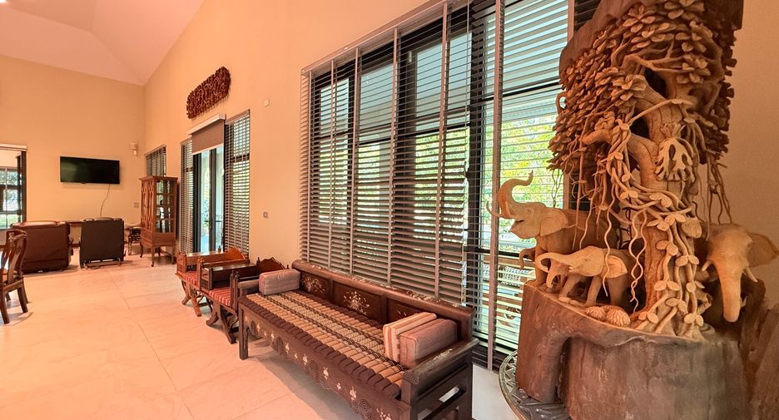
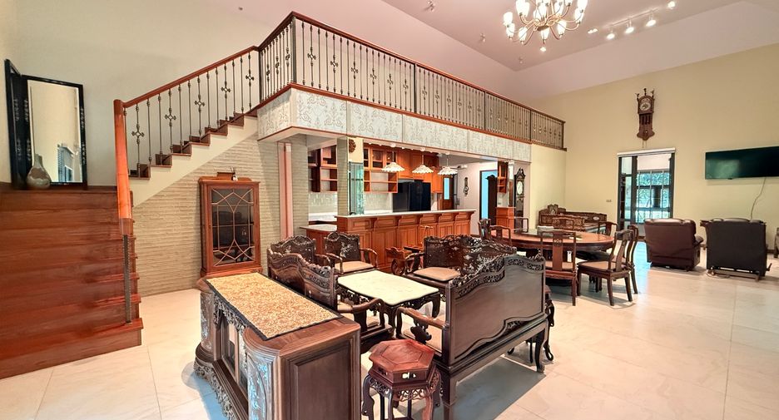
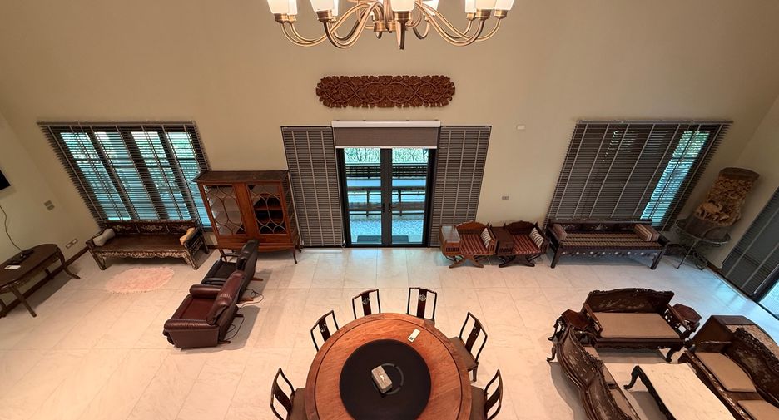
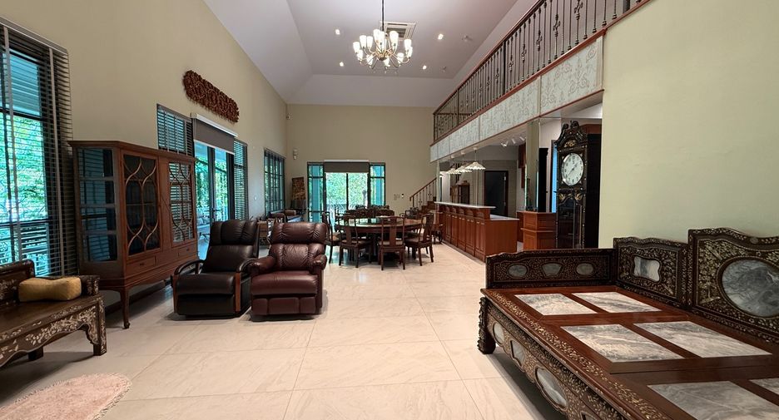
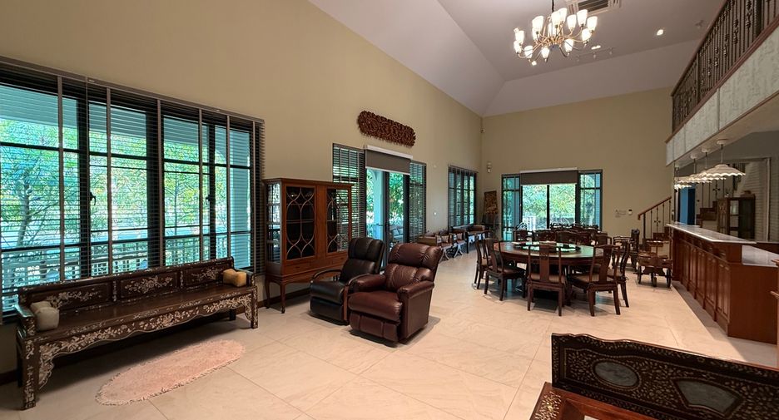
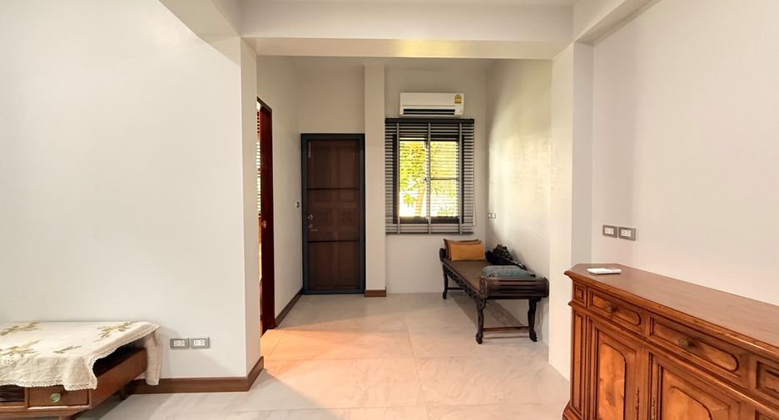
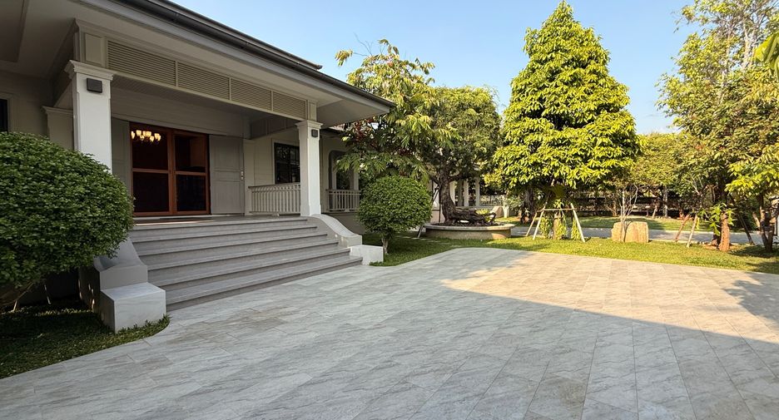
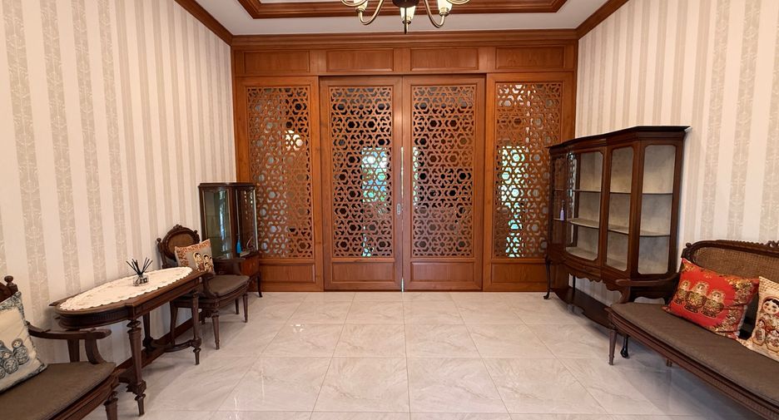
Inside the main house, you are welcomed by an elegant entrance hall featuring a grand teakwood door and a stunning double-volume foyer. Beyond the entrance is the spacious living room with beautiful hardwood flooring and high split-level ceilings that create an airy, open atmosphere while allowing natural ventilation to keep the home cool throughout the day.
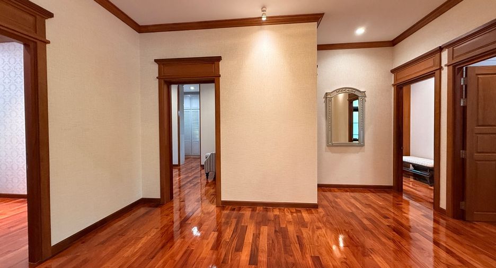
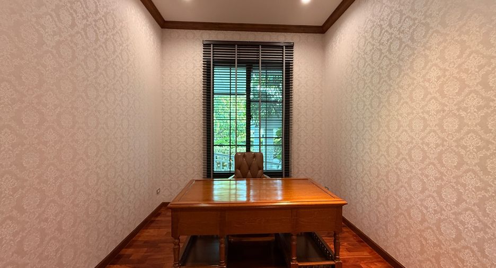
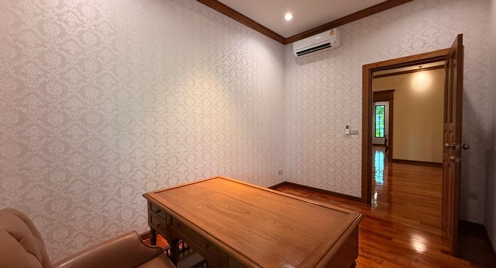
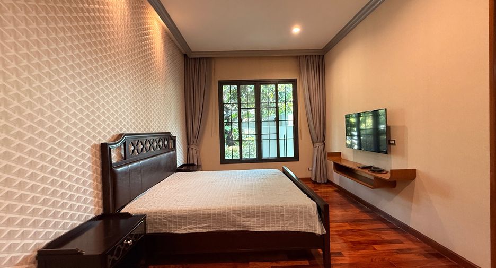
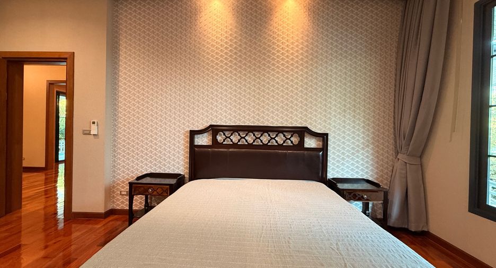
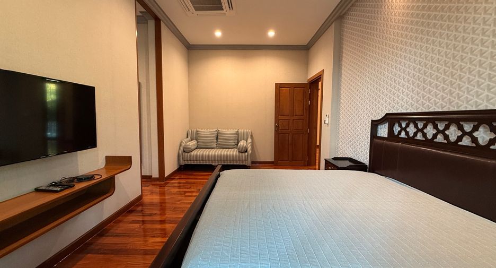
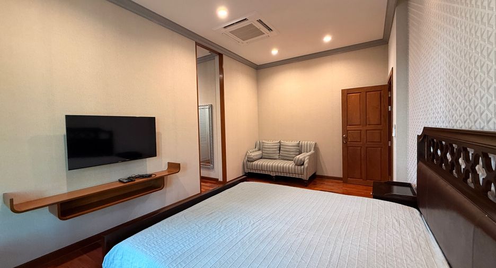
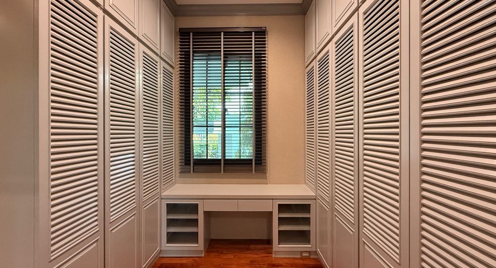
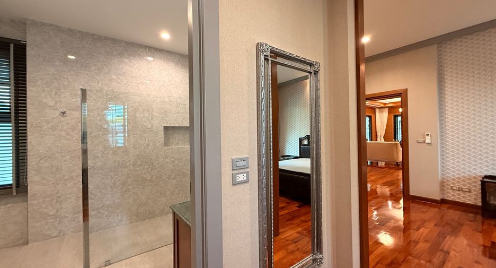
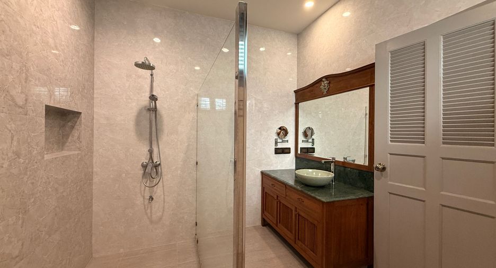
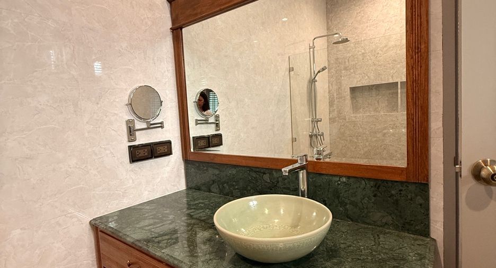
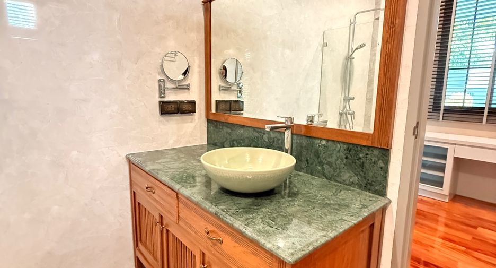
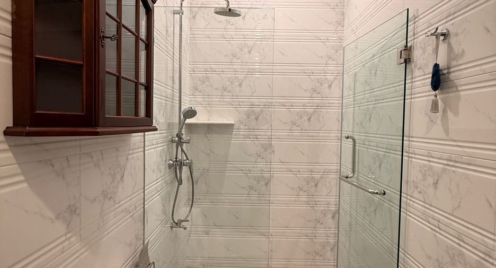
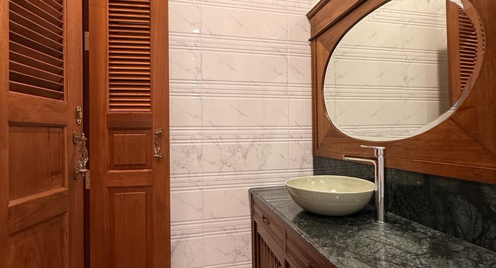
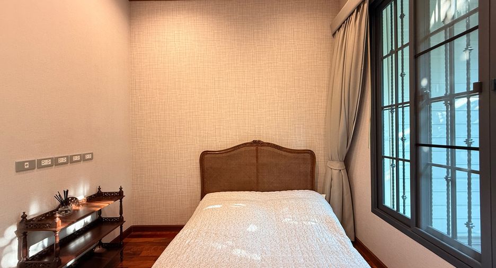
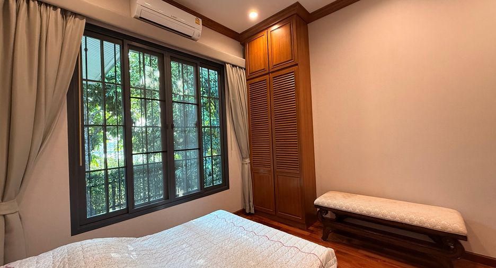
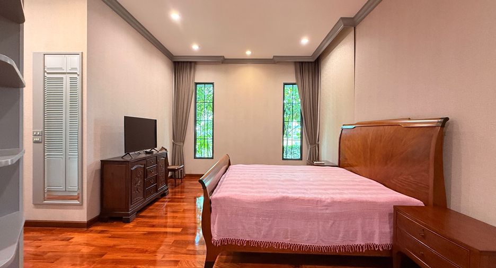
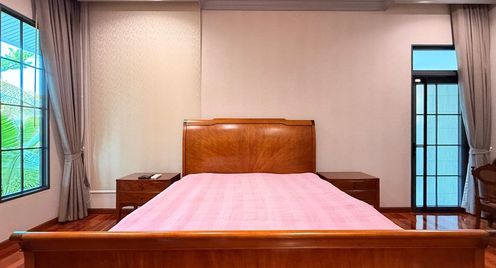
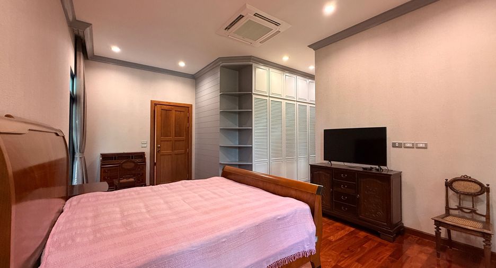
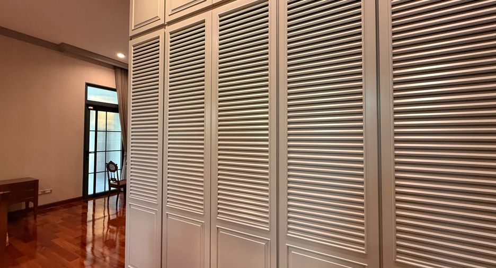
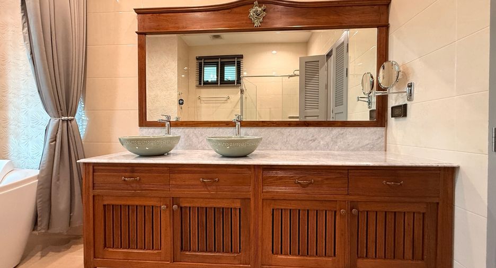
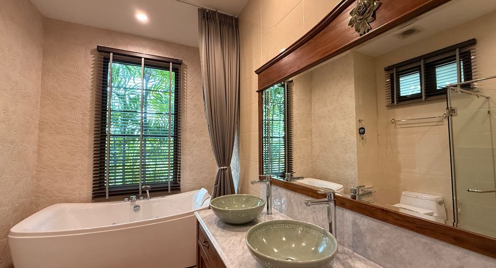
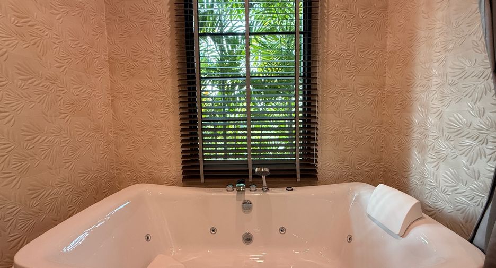
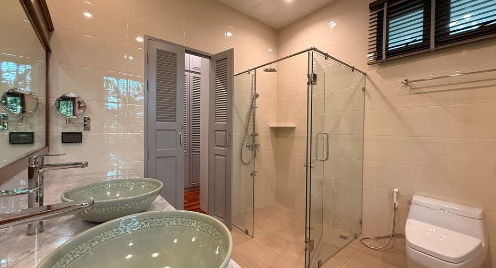
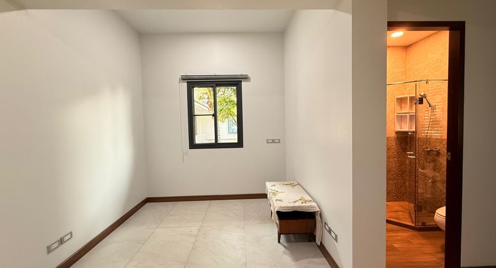
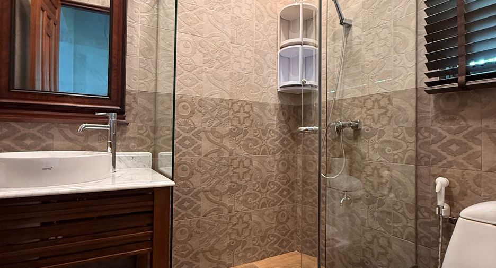
To the left of the living room, the first room can serve as either a private office or a guest bedroom. The second room is the spacious primary suite, complete with a walk-in wardrobe and a generous en-suite bathroom with ample space to install a bathtub if desired. A shared guest bathroom with a walk-in shower is conveniently located nearby for the second bedroom. The third bedroom also features its own walk-in closet and a private bathroom equipped with a Jacuzzi bathtub.
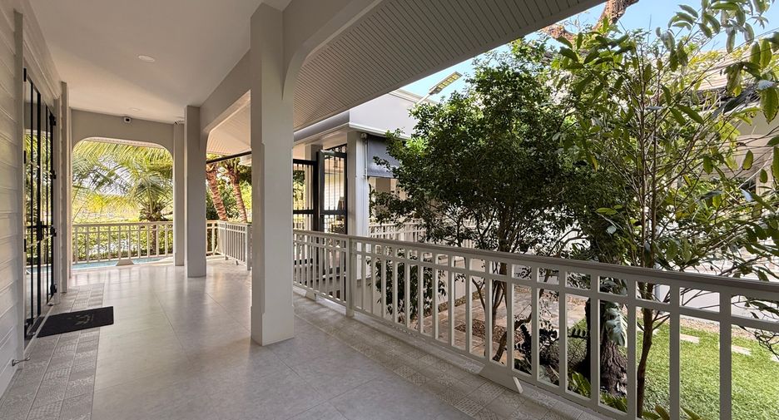
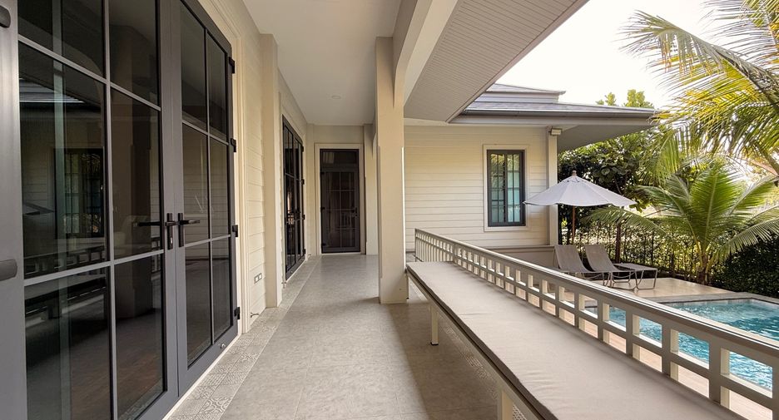
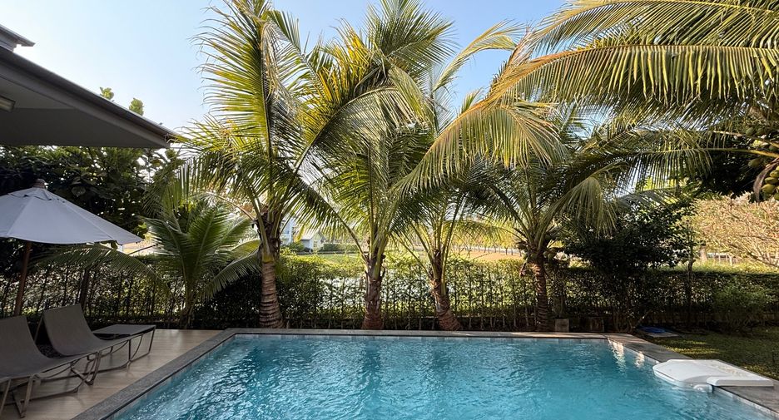
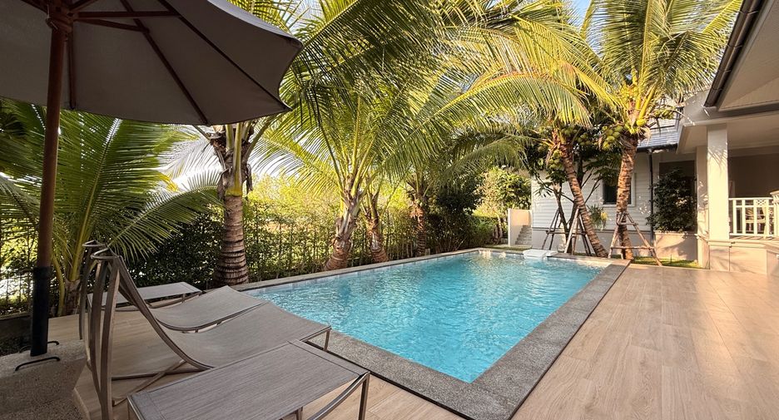
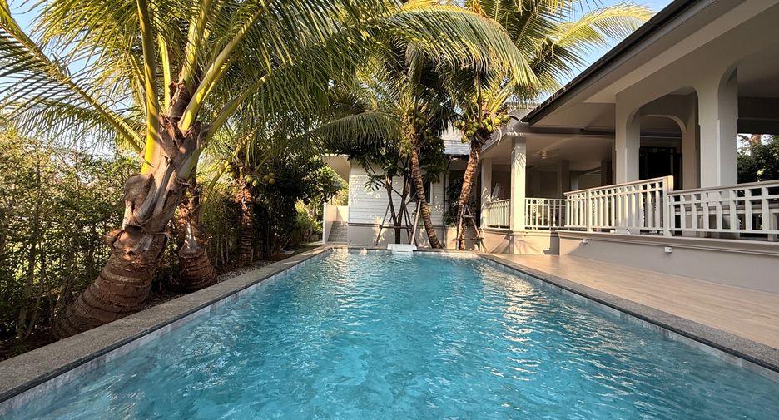
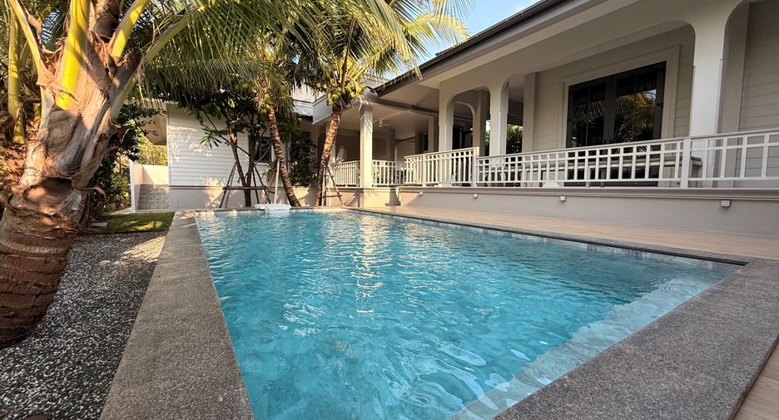
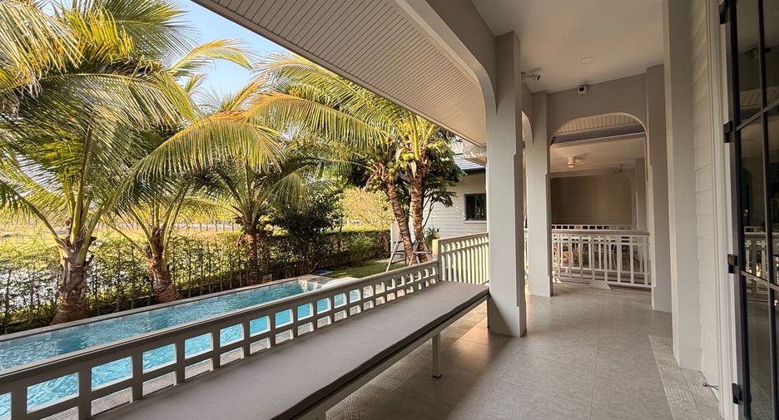
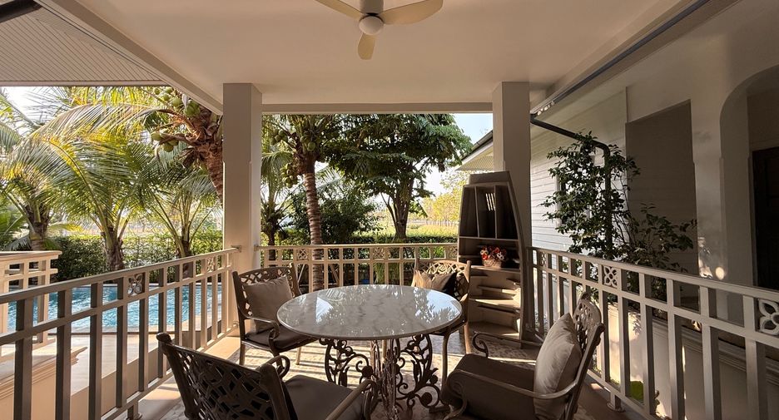
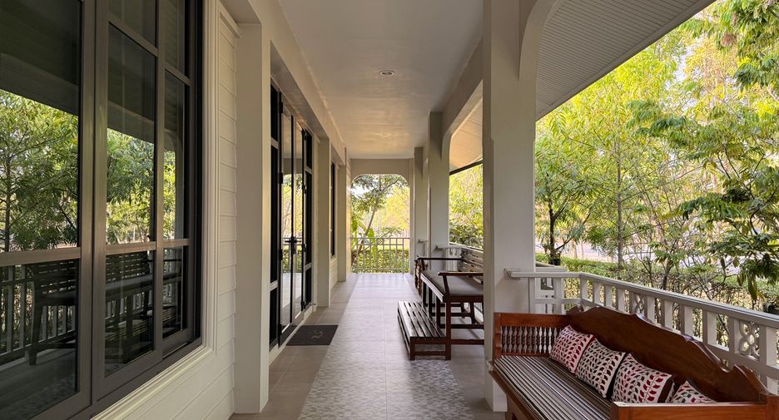
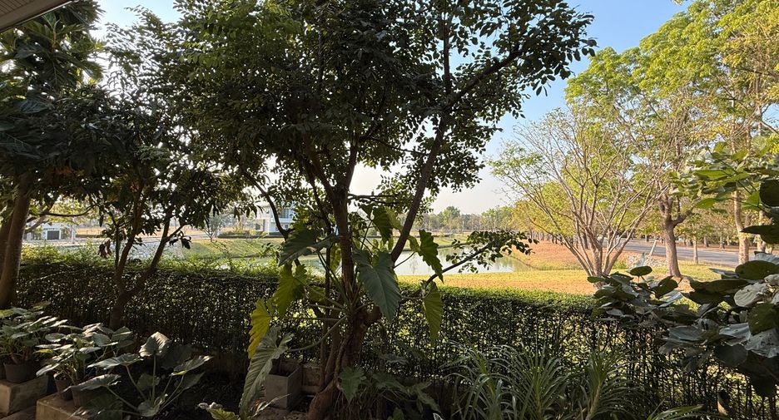
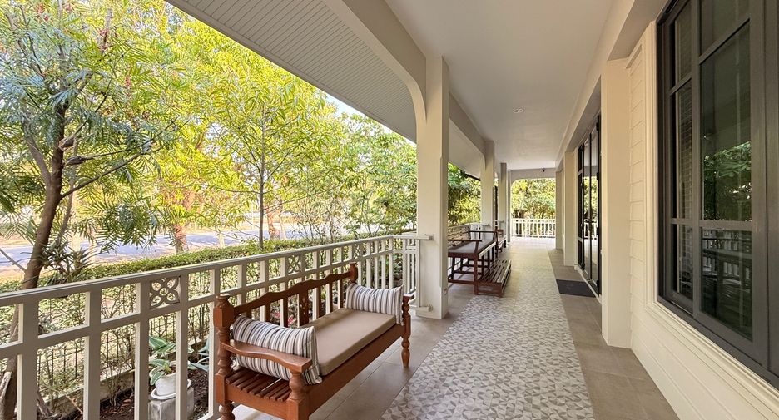
Large doors from the living room open onto a relaxing outdoor terrace overlooking the swimming pool and landscaped garden. Beyond the property’s fence is a peaceful lakeside setting, creating a tranquil and private atmosphere.
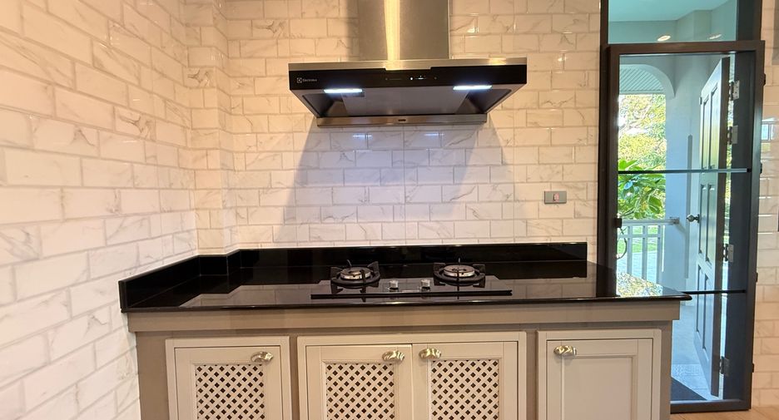
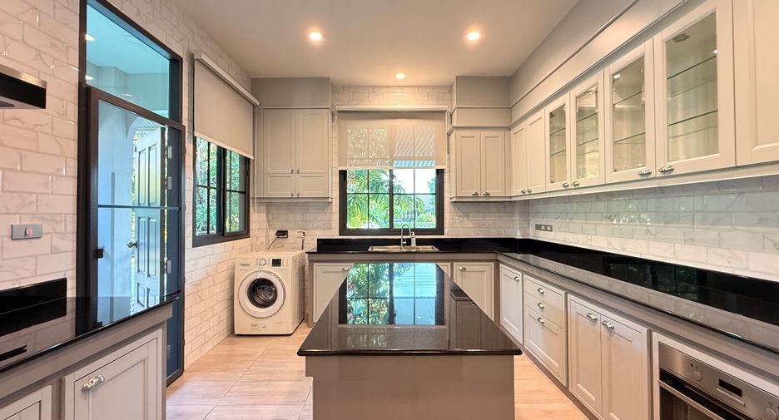
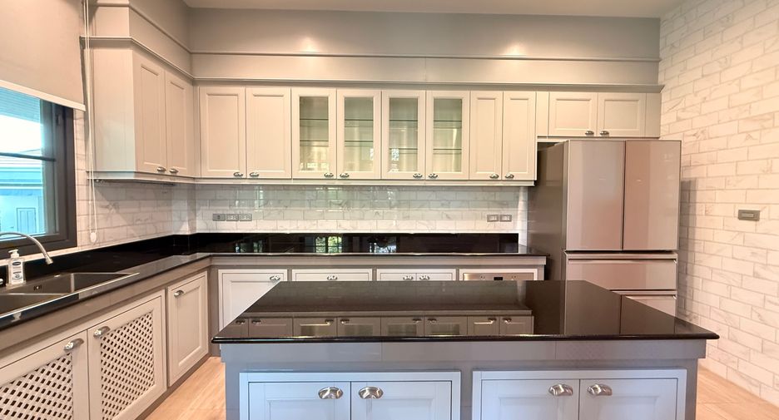
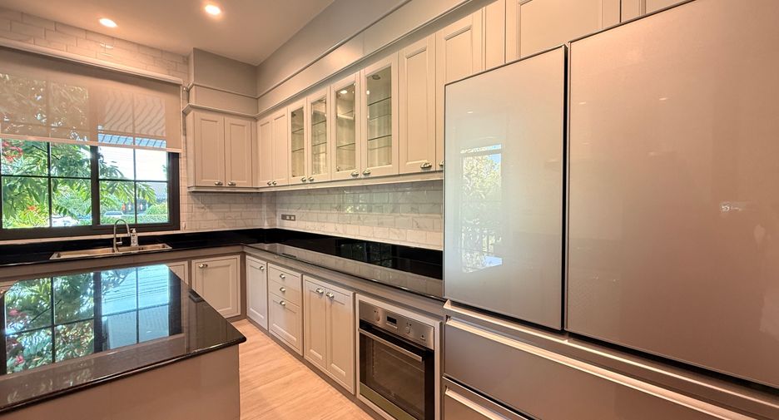
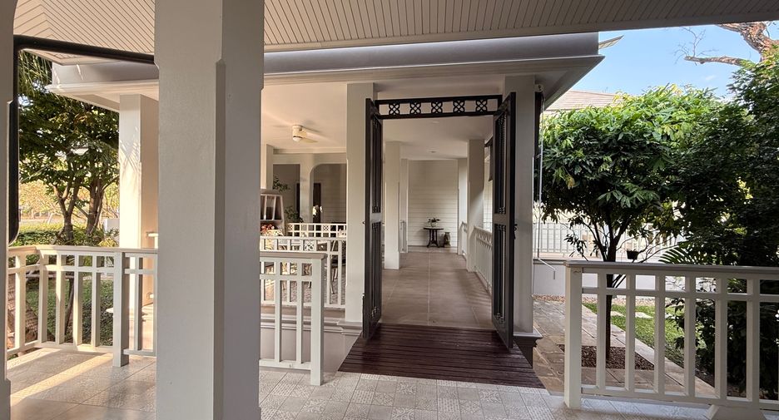
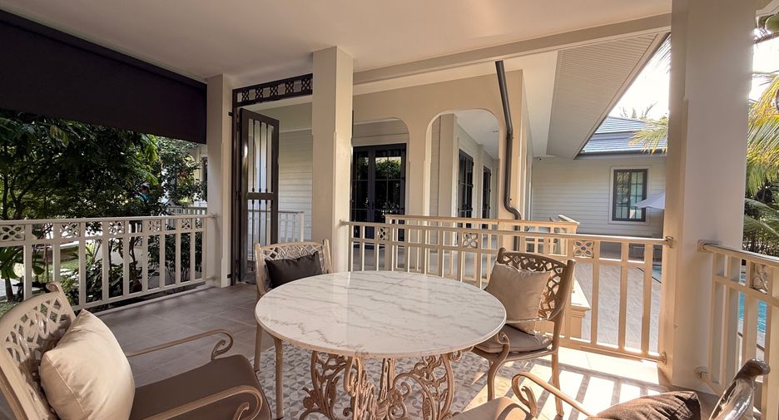
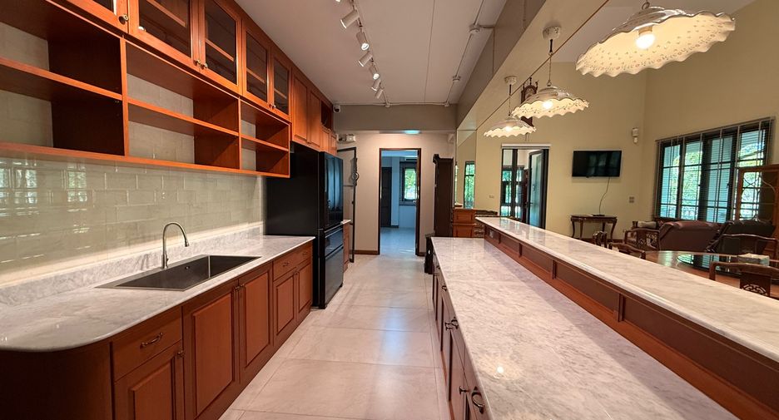
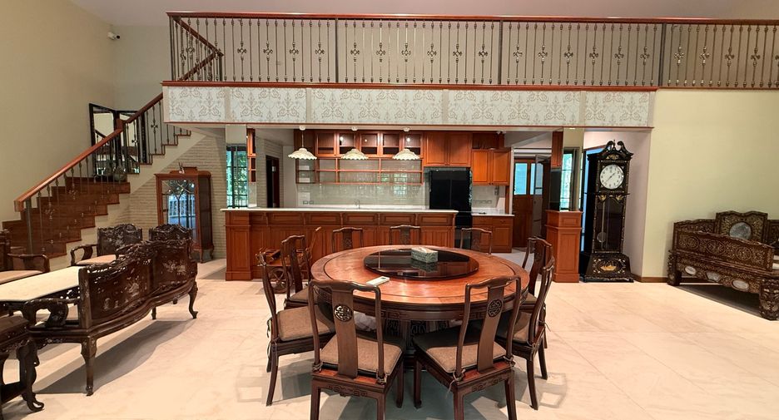
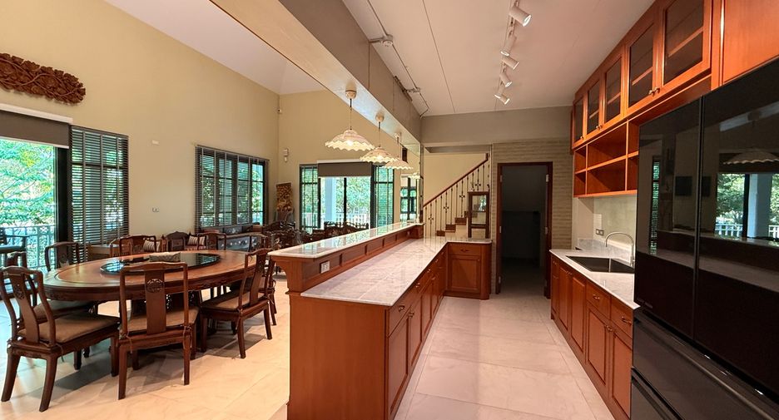
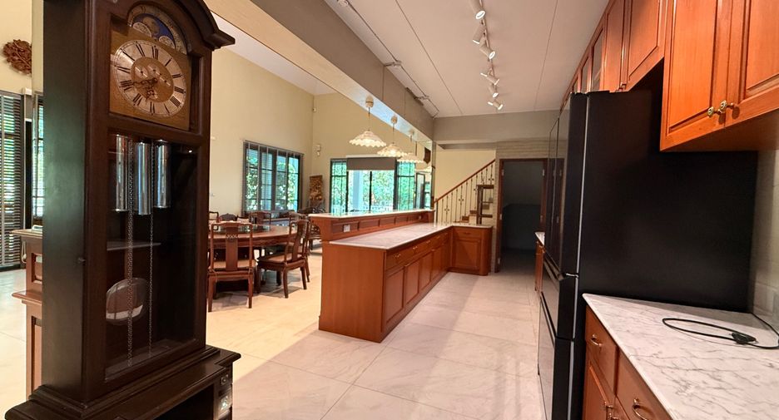
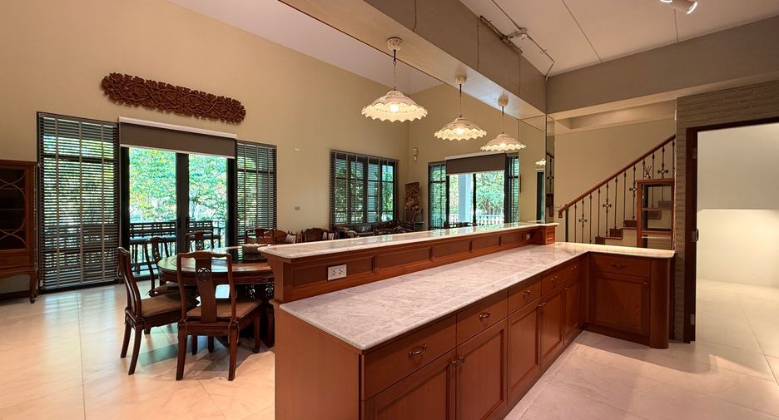
The dining area flows seamlessly into the spacious kitchen, which features a large island, extensive built-in cabinetry, and ample storage. From the kitchen, you can step outside to a covered sitting area that connects directly to the second building.
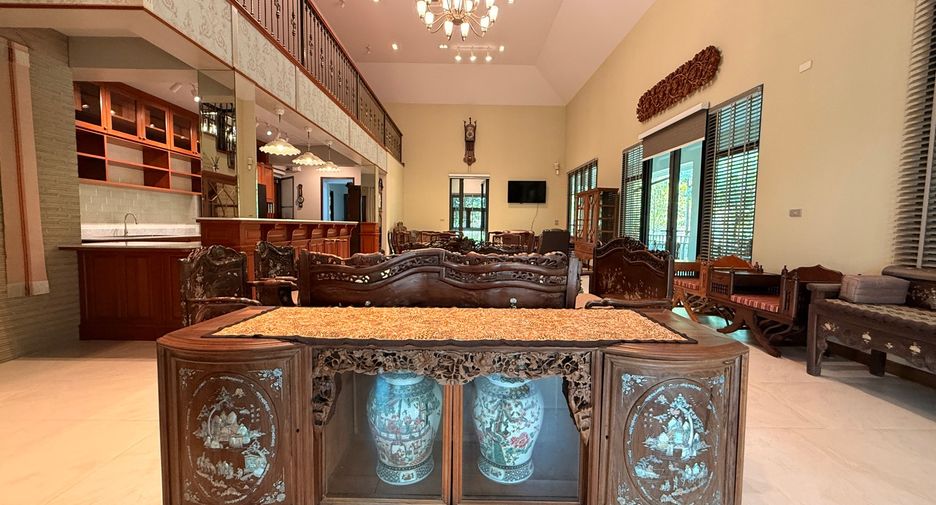
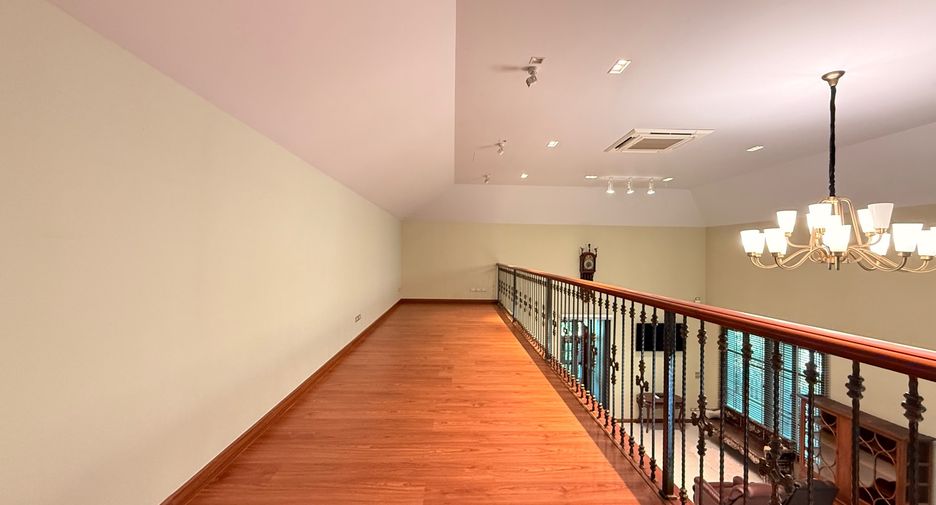
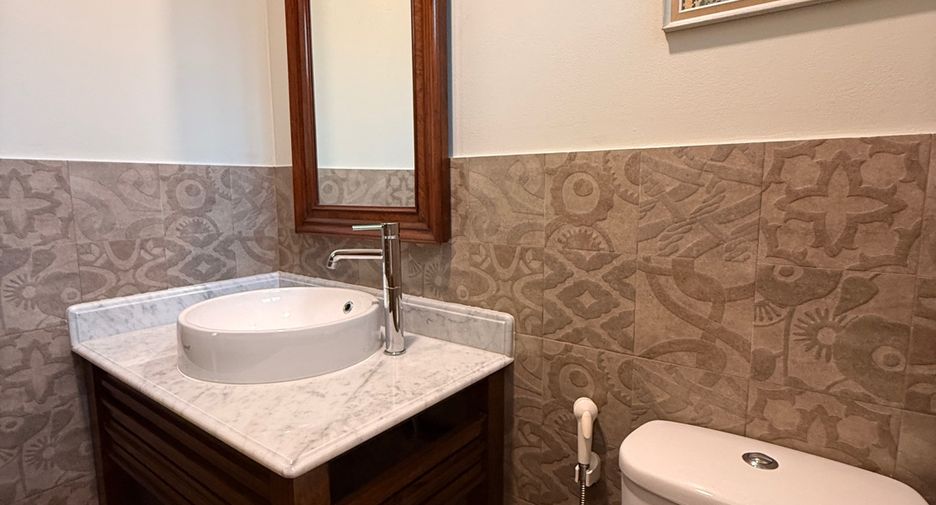
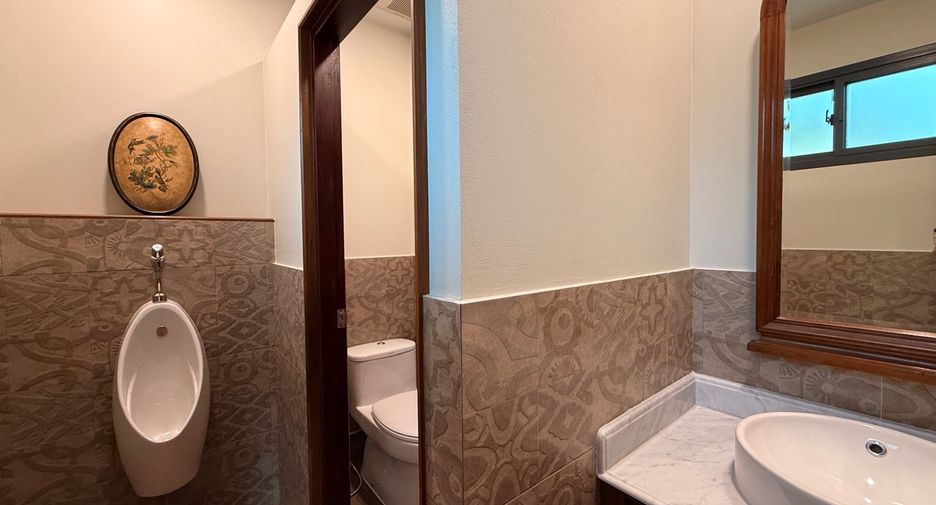
The second building is designed as a one-and-a-half-storey structure with remarkable versatility. Entering from the side, you’ll find a large bar counter with a pantry area, as well as a spacious storage room beneath the staircase. On the opposite side is an en-suite bedroom, followed by separate men’s and women’s restrooms. The impressive main hall features soaring ceilings and a mezzanine level that can easily be used as a meeting room, office, studio, lounge, or other multi-purpose space.
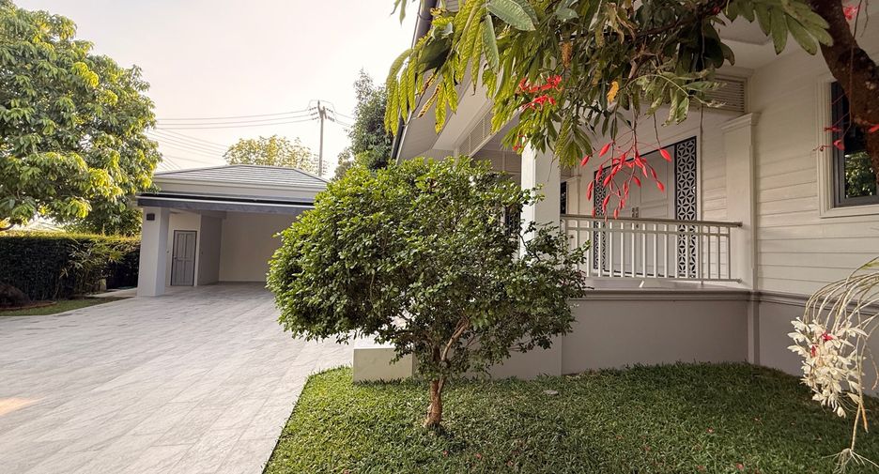
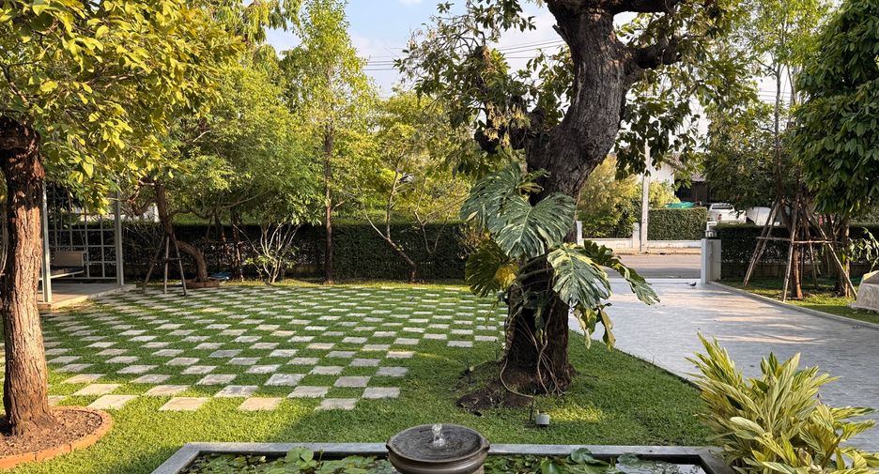
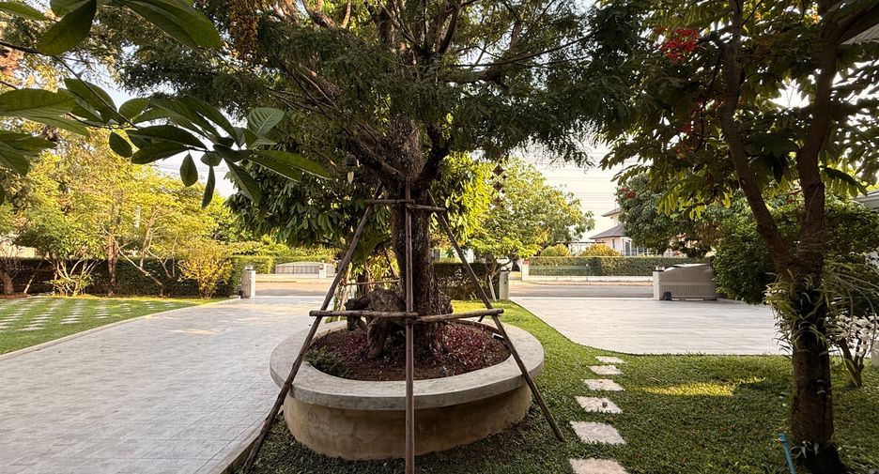
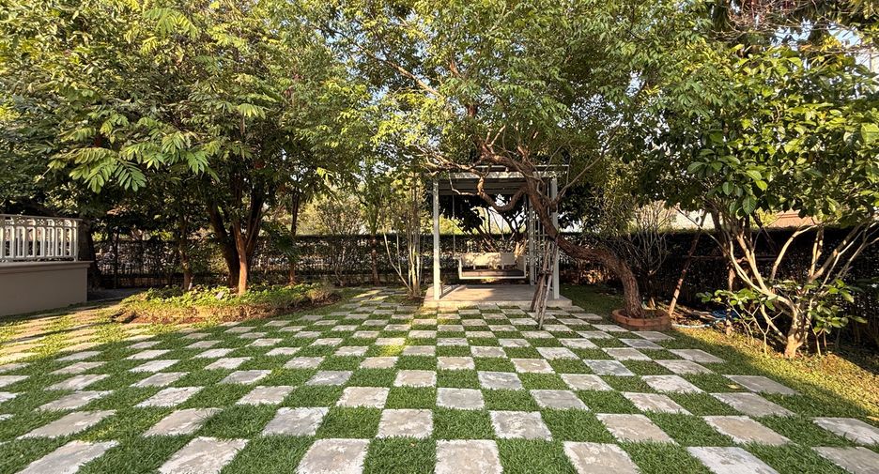
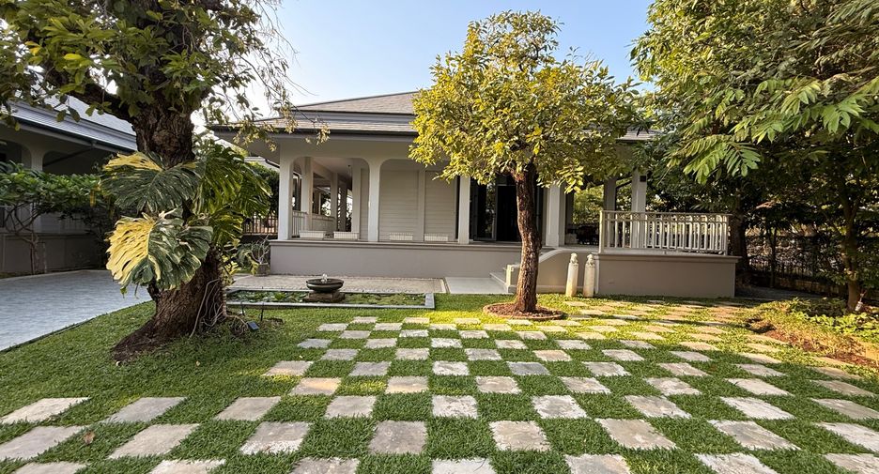
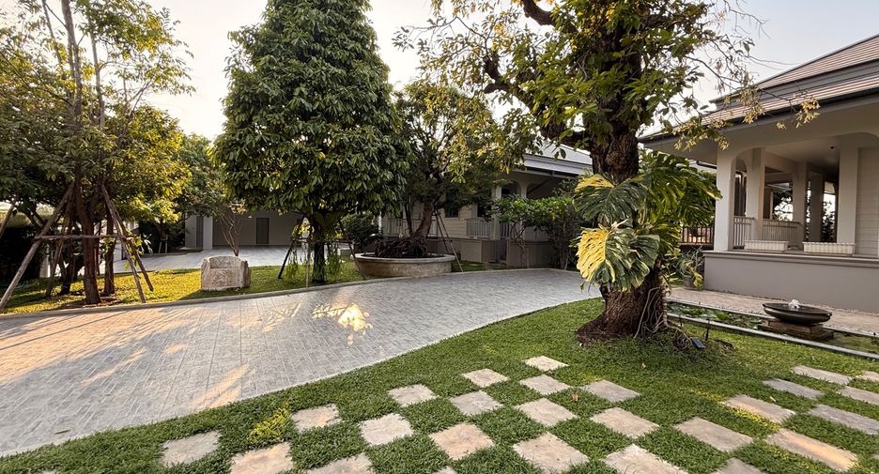
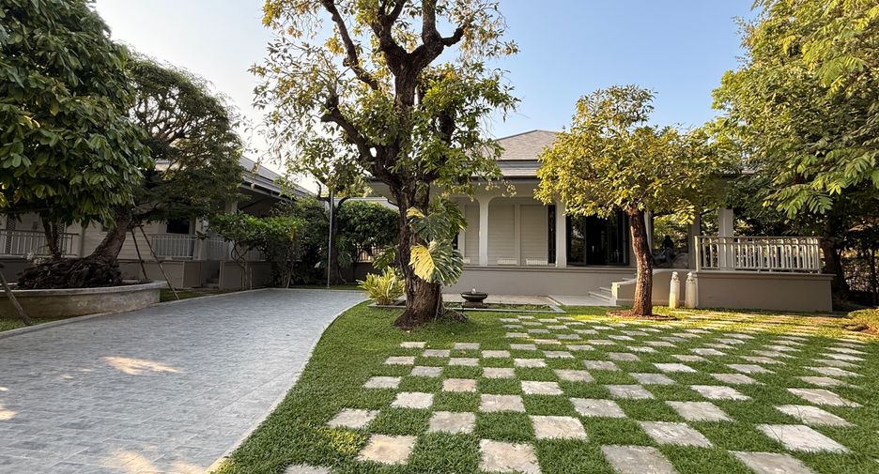
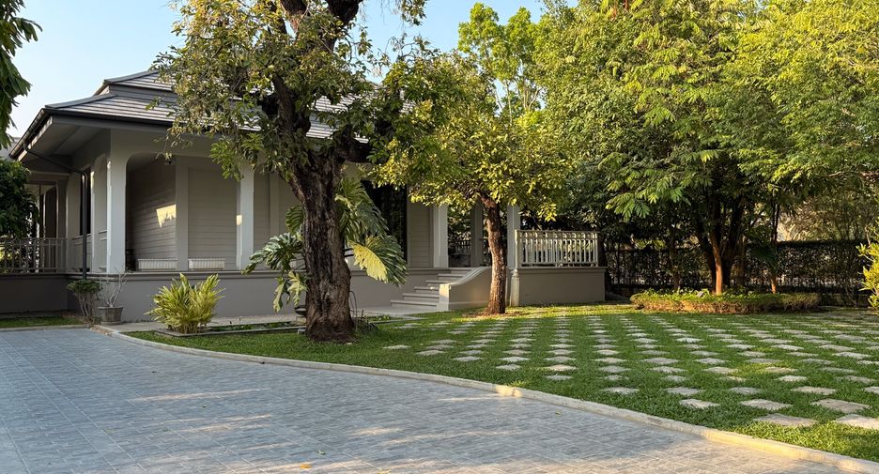
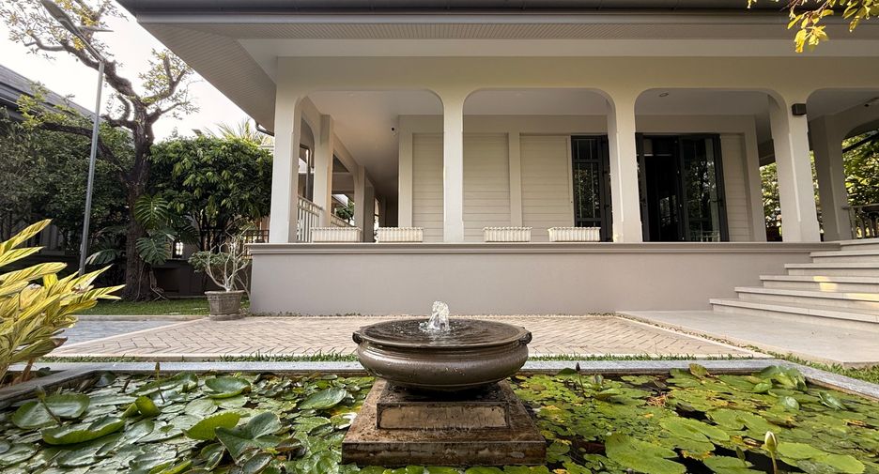
This building was originally designed by the owner to operate as a café or lifestyle business, making it an excellent opportunity for buyers seeking a home with commercial potential. The front garden showcases a unique checkerboard landscape design surrounded by mature trees, including several rare species that add beauty and character to the property.
For purchasers, the property will be sold fully furnished as presented, with all furniture included.
For tenants, a small selection of decorative furniture will be removed, while the main furnishings remain. The rental price includes estate management fees, professional garden maintenance, and swimming pool service.
This project has 24 hours security, common pool, a fitness, sauna and strem room, a restaurant, play ground and a walkpath to walk around the lake and bicycle.
Viewings are available by appointment only. Please contact to arrange a private viewing.
This thoughtfully designed house is divided into three separate buildings, offering an exceptional combination of luxurious living, privacy, and flexibility for both residential and commercial use. Built with exceptional attention to detail.
As you enter through the main gate, the maid’s quarters are located on the left. Adjacent to this is a wheelchair-accessible pathway leading to the main residence, ensuring convenient access for everyone.
Inside the main house, you are welcomed by an elegant entrance hall featuring a grand teakwood door and a stunning double-volume foyer. Beyond the entrance is the spacious living room with beautiful hardwood flooring and high split-level ceilings that create an airy, open atmosphere while allowing natural ventilation to keep the home cool throughout the day.
To the left of the living room, the first room can serve as either a private office or a guest bedroom. The second room is the spacious primary suite, complete with a walk-in wardrobe and a generous en-suite bathroom with ample space to install a bathtub if desired. A shared guest bathroom with a walk-in shower is conveniently located nearby for the second bedroom. The third bedroom also features its own walk-in closet and a private bathroom equipped with a Jacuzzi bathtub.
Large doors from the living room open onto a relaxing outdoor terrace overlooking the swimming pool and landscaped garden. Beyond the property’s fence is a peaceful lakeside setting, creating a tranquil and private atmosphere.
The dining area flows seamlessly into the spacious kitchen, which features a large island, extensive built-in cabinetry, and ample storage. From the kitchen, you can step outside to a covered sitting area that connects directly to the second building.
The second building is designed as a one-and-a-half-storey structure with remarkable versatility. Entering from the side, you’ll find a large bar counter with a pantry area, as well as a spacious storage room beneath the staircase. On the opposite side is an en-suite bedroom, followed by separate men’s and women’s restrooms. The impressive main hall features soaring ceilings and a mezzanine level that can easily be used as a meeting room, office, studio, lounge, or other multi-purpose space.
This building was originally designed by the owner to operate as a café or lifestyle business, making it an excellent opportunity for buyers seeking a home with commercial potential. The front garden showcases a unique checkerboard landscape design surrounded by mature trees, including several rare species that add beauty and character to the property.
For purchasers, the property will be sold fully furnished as presented, with all furniture included.
For tenants, a small selection of decorative furniture will be removed, while the main furnishings remain. The rental price includes estate management fees, professional garden maintenance, and swimming pool service.
This project has 24 hours security, common pool, a fitness, sauna and strem room, a restaurant, play ground and a walkpath to walk around the lake and bicycle.
Viewings are available by appointment only. Please contact to arrange a private viewing.
-
 Access for people with disabilities
-
 Air conditioning
-
 Balcony
- Integral kitchen
-
 Built-in wardrobe
-
 Parking
-
 Electricity
-
 Equipped kitchen
-
 Garden
-
 Gym
Gym
-
 Jacuzzi
-
 Office room
-
 Panoramic view
-
 Sauna
Sauna
-
 Security
-
 Swimming pool
-
 Fully furnished
- Date Listed Jul 11, 2026
- Updated Jul 11, 2026
- Property Type House
- Floor 1
- Bedrooms 5
- Price per SqM USD9/m²
- Size 400 m²
- Furnished Fully furnished
Request Details
Schedule Viewing
Required field
Required field
Please provide a valid numeric phone number
Required field
By clicking and entering your details,
you will be accepting the Legal notice and the Privacy policy on the page.
The publisher would rather not show the exact address